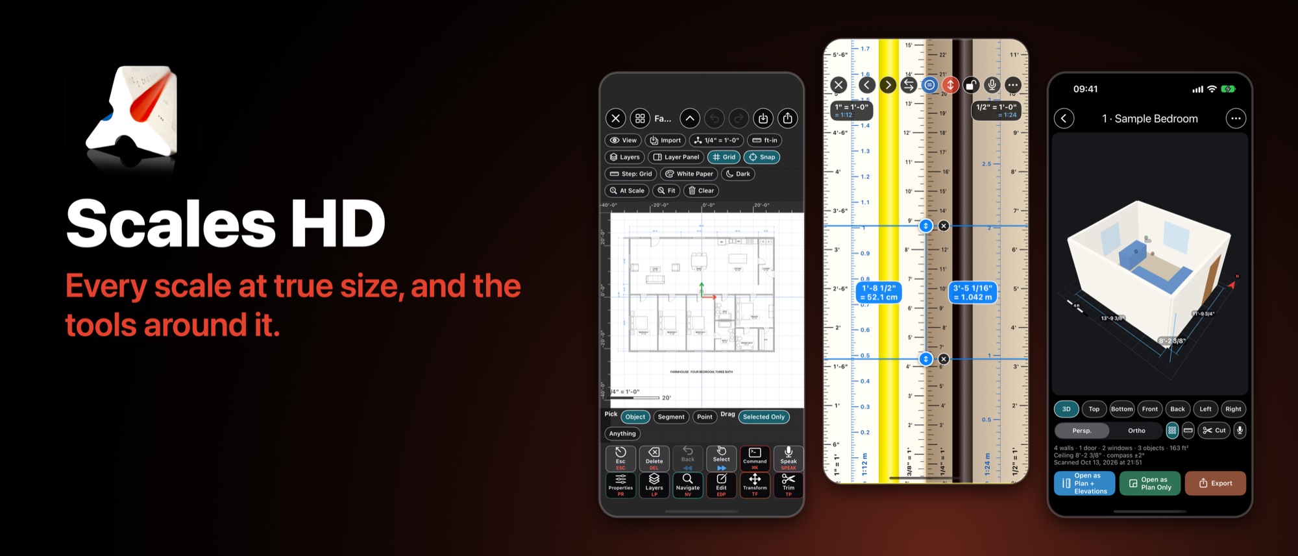
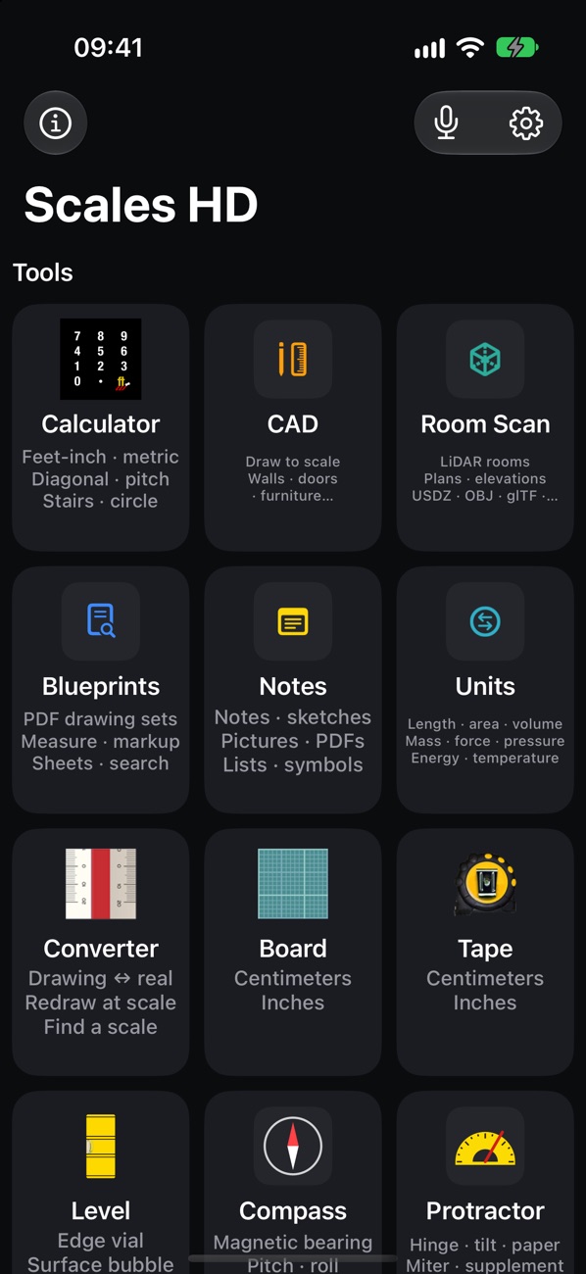
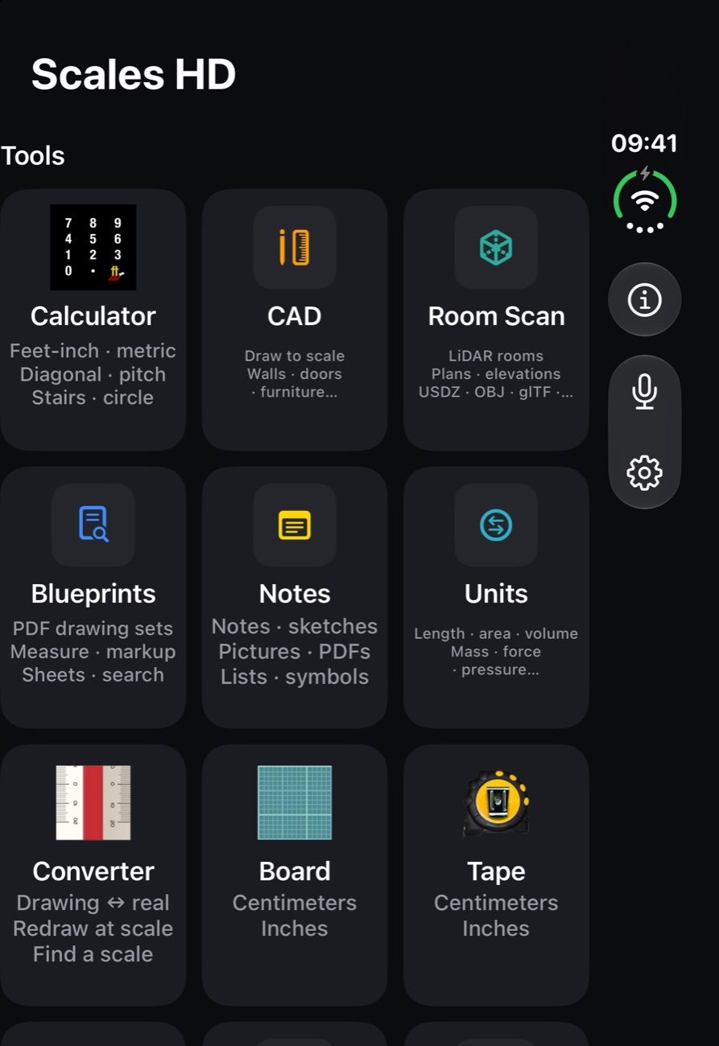
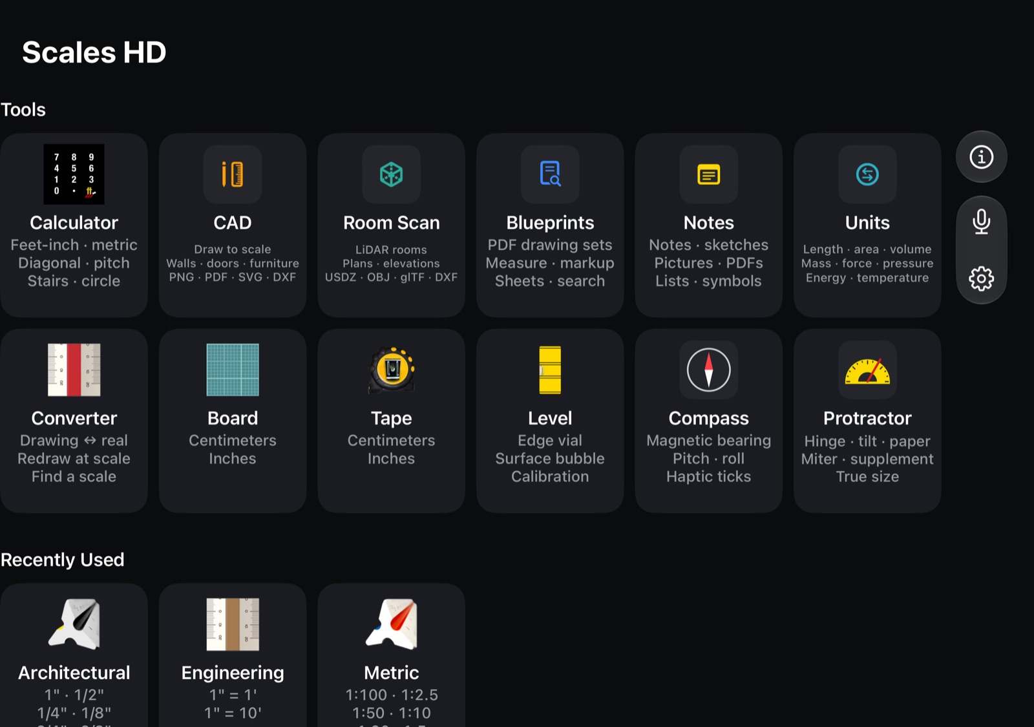
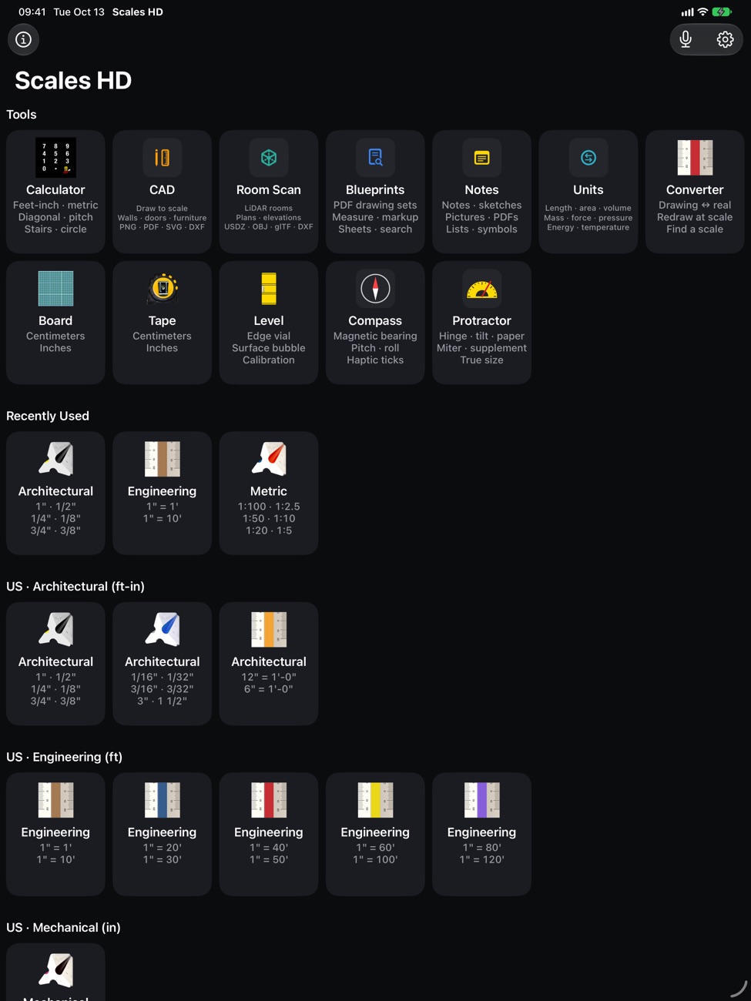
The architect's and engineer's scale rule, drawn at true physical size on every iPhone and iPad. Around it: a CAD, Room Scan, a blueprint reader, a construction calculator, notes, a protractor, and a microphone that understands you on the device.
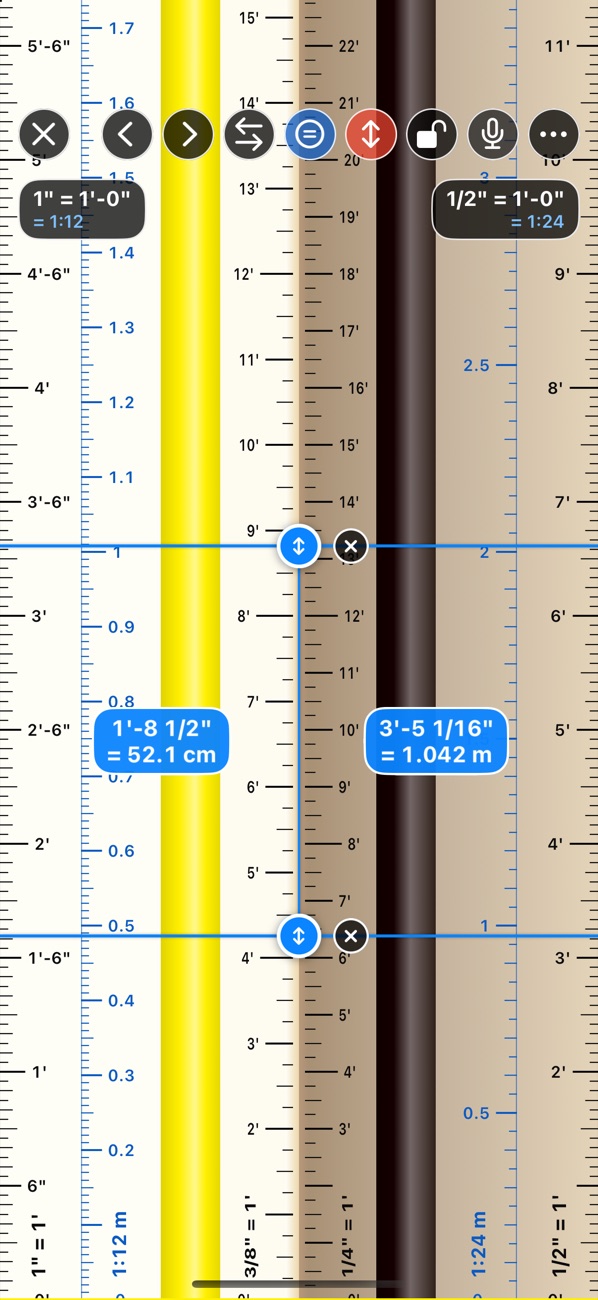
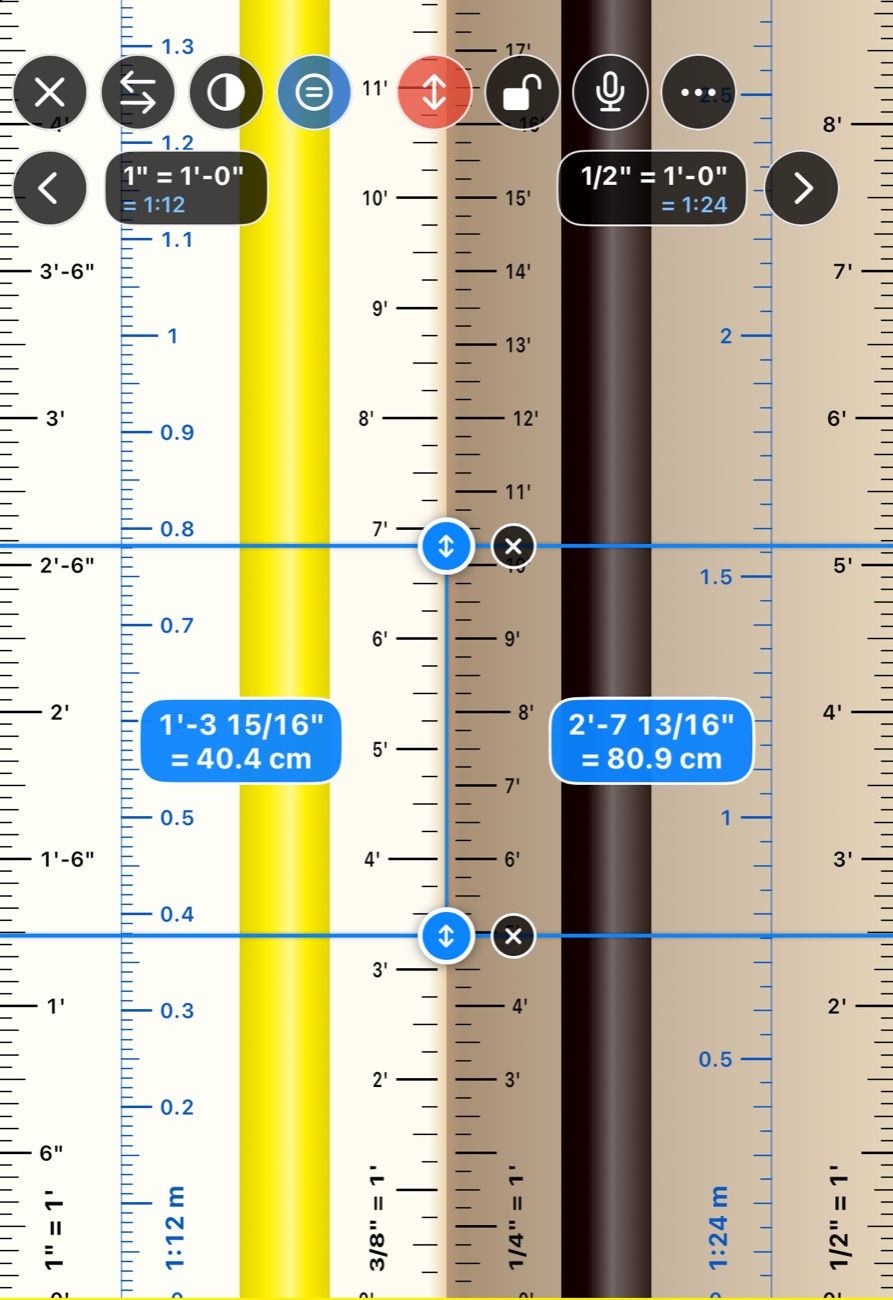
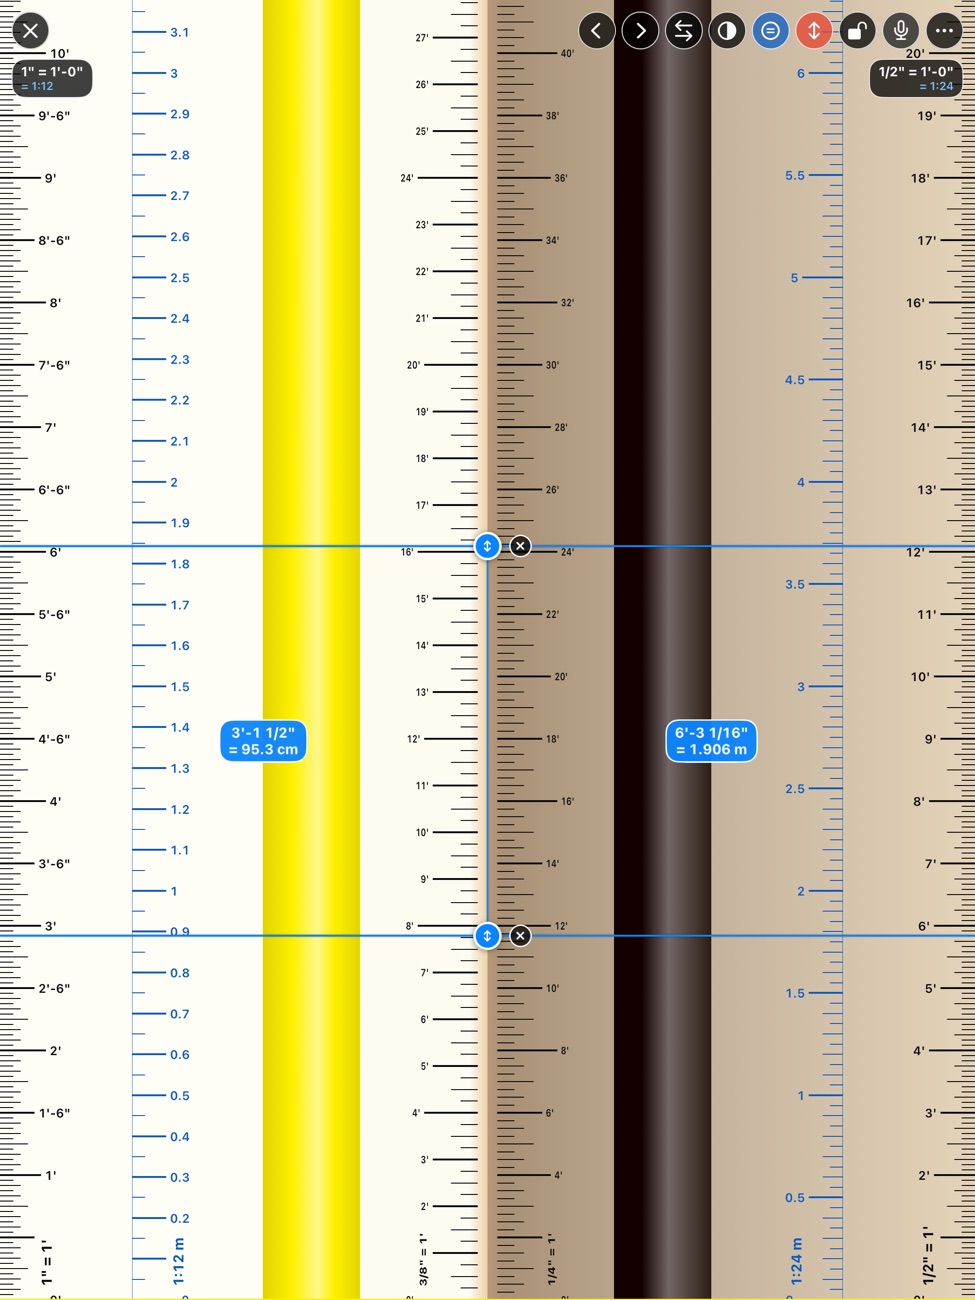
Scales HD knows the exact screen density of every iPhone, iPad and iPhone Duo model, so a millimetre on screen is a millimetre on your drawing. Lay the device on the plan and read it like the triangular scale on your desk.
Triangular scales. Turn the scale to its other sides; each shows all four edges, with the coloured grooves of the original Scales HD artwork.
US ↔ metric equivalents. One tap prints the same reduction in the other system beside every scale: 1:48 next to 1/4" = 1'-0".
Measuring lines. Two lines with handles read in both edge scales at once, snapping to the finest tick, or half or a quarter of it.
Zero where you need it. At the screen edge or the device edge; optional calibration against a card.
50 new scales in 2.0, and your own at any ratio, in your own colour.
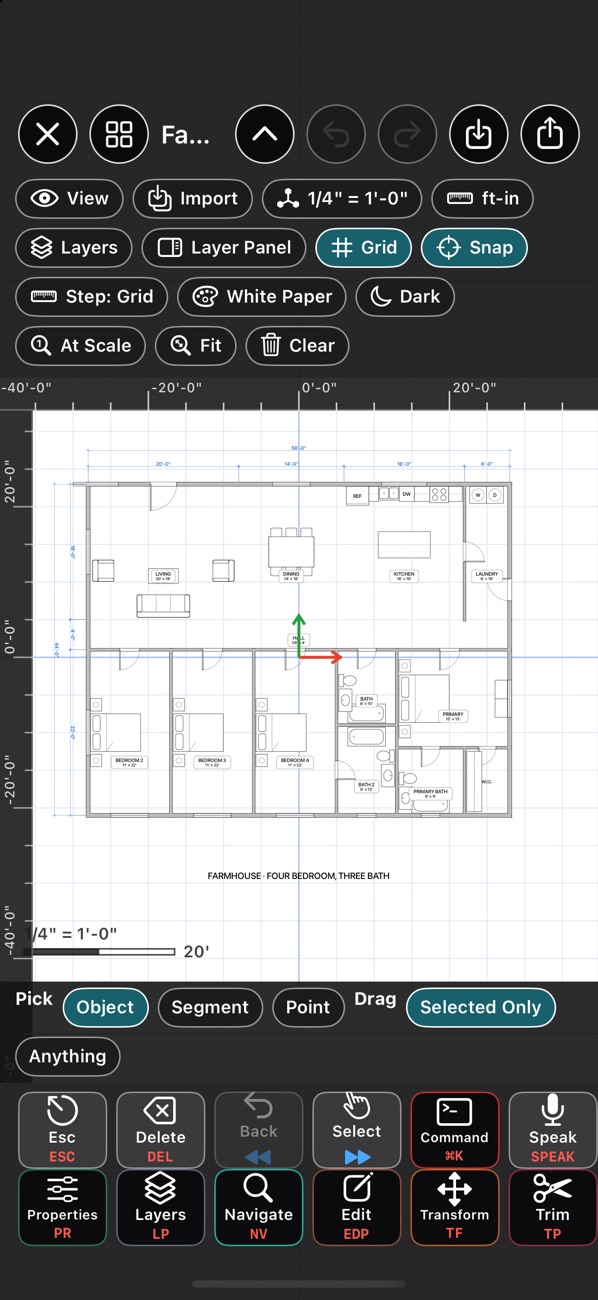
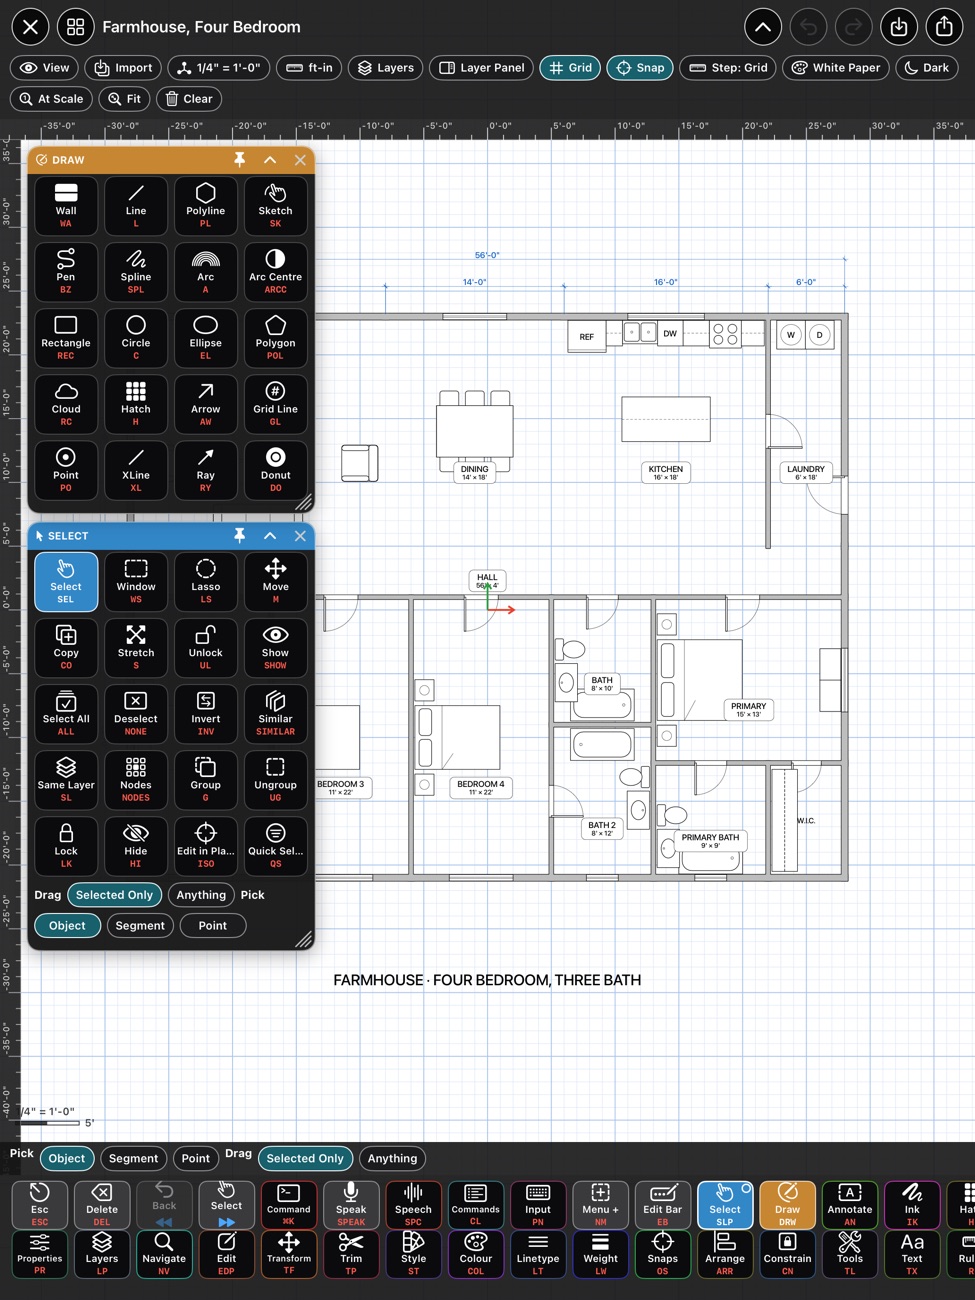
CADDraw to scale, with 700 templates
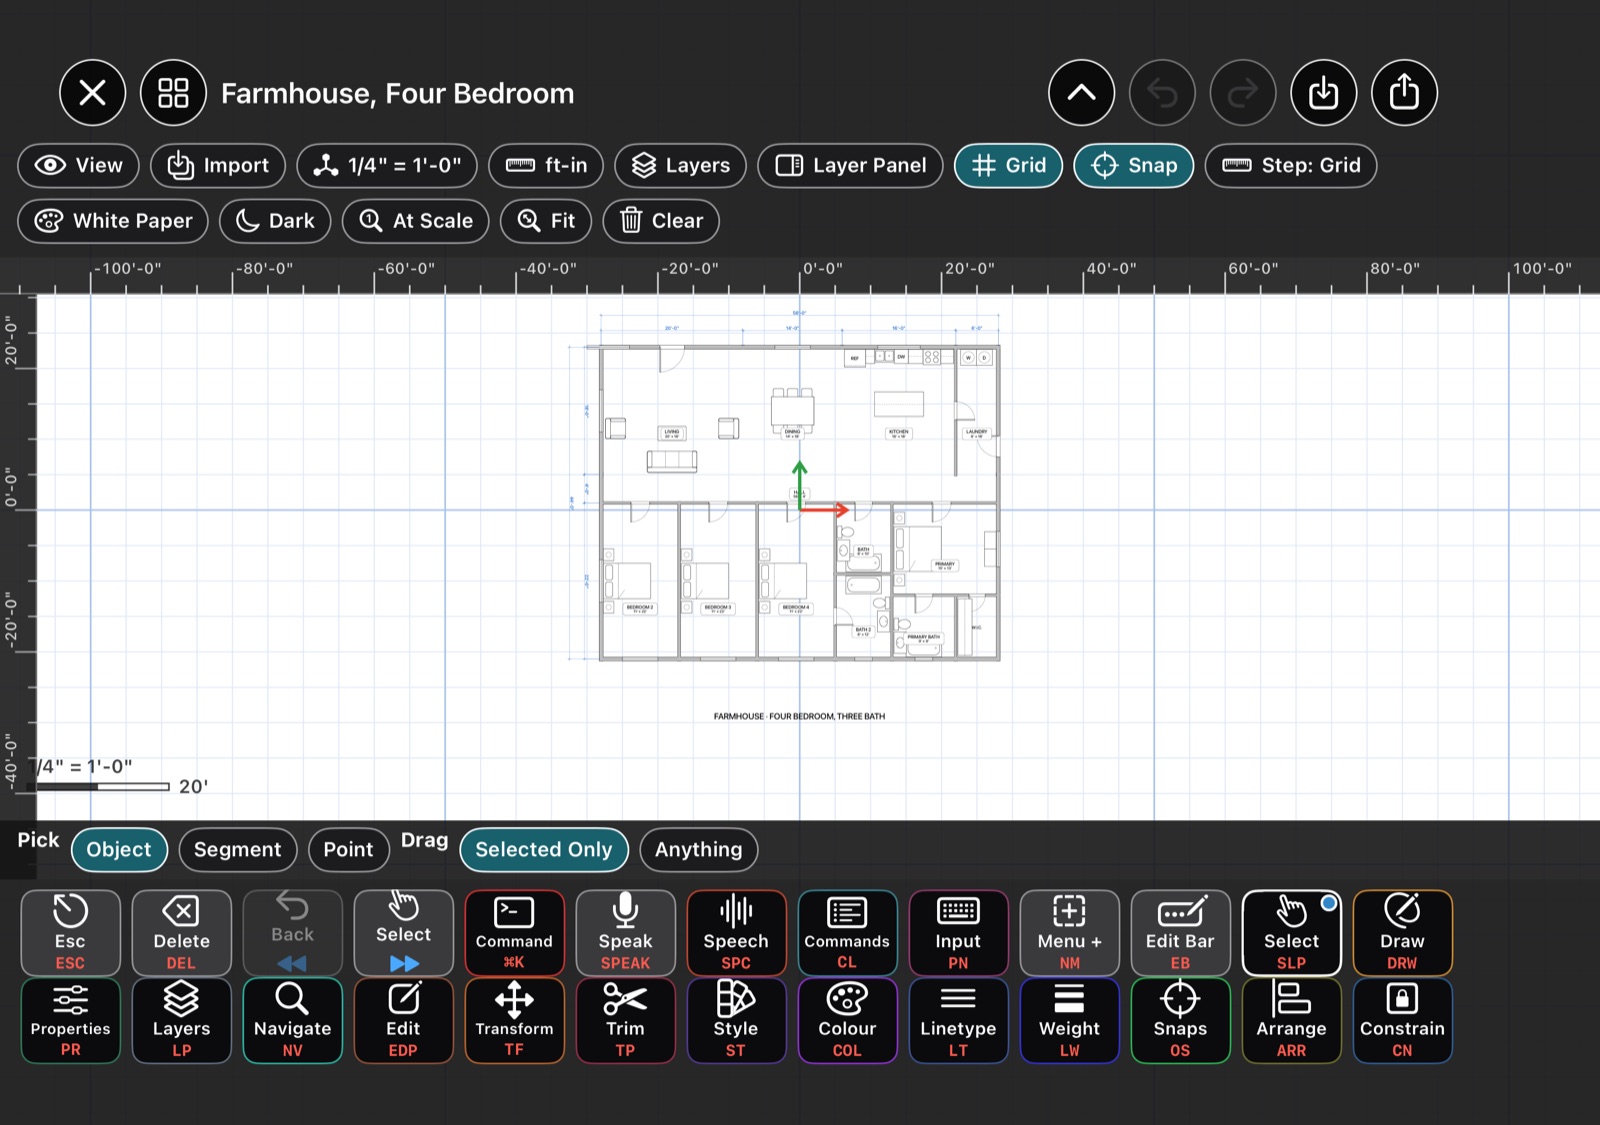
Sketch on site like a notes app, then add walls, doors, windows, furniture and dimensions at real size, with grid and snapping. Freehand with a finger or Apple Pencil on the same drawing.
Booleans, wall joins, trim, extend, fillet, offset, arrays, point editing; layers with a live panel; lock, hide, edit in place, a view-only mode.
About 700 templates in US and metric: full project sets, homes, apartments, interiors, kitchens and baths, ADA, ergonomics, landscape and pools, parking, stairs and ramps, structure, sections, elevations, details and legends. For reference only.
Export a true-scale PDF with a title block, SVG, PNG, or a real-size DXF or DWG. Open DWG and DXF drawings.
Command palettes with keyboard shortcuts on iPad, and voice: "place a queen bed against the north wall".
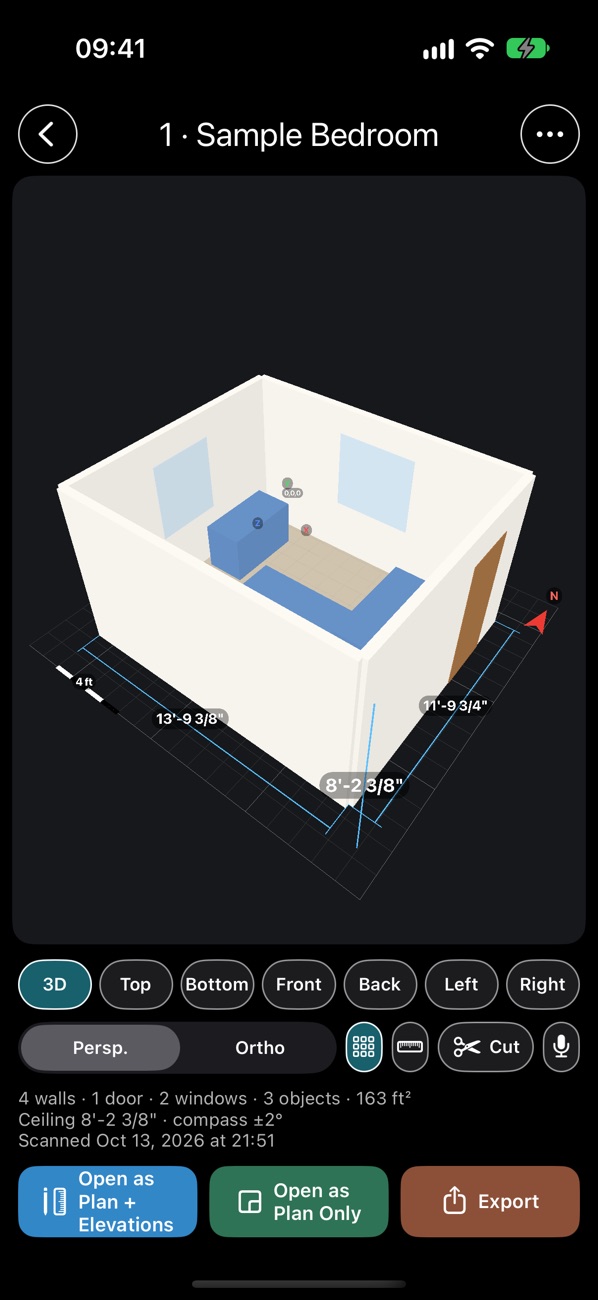
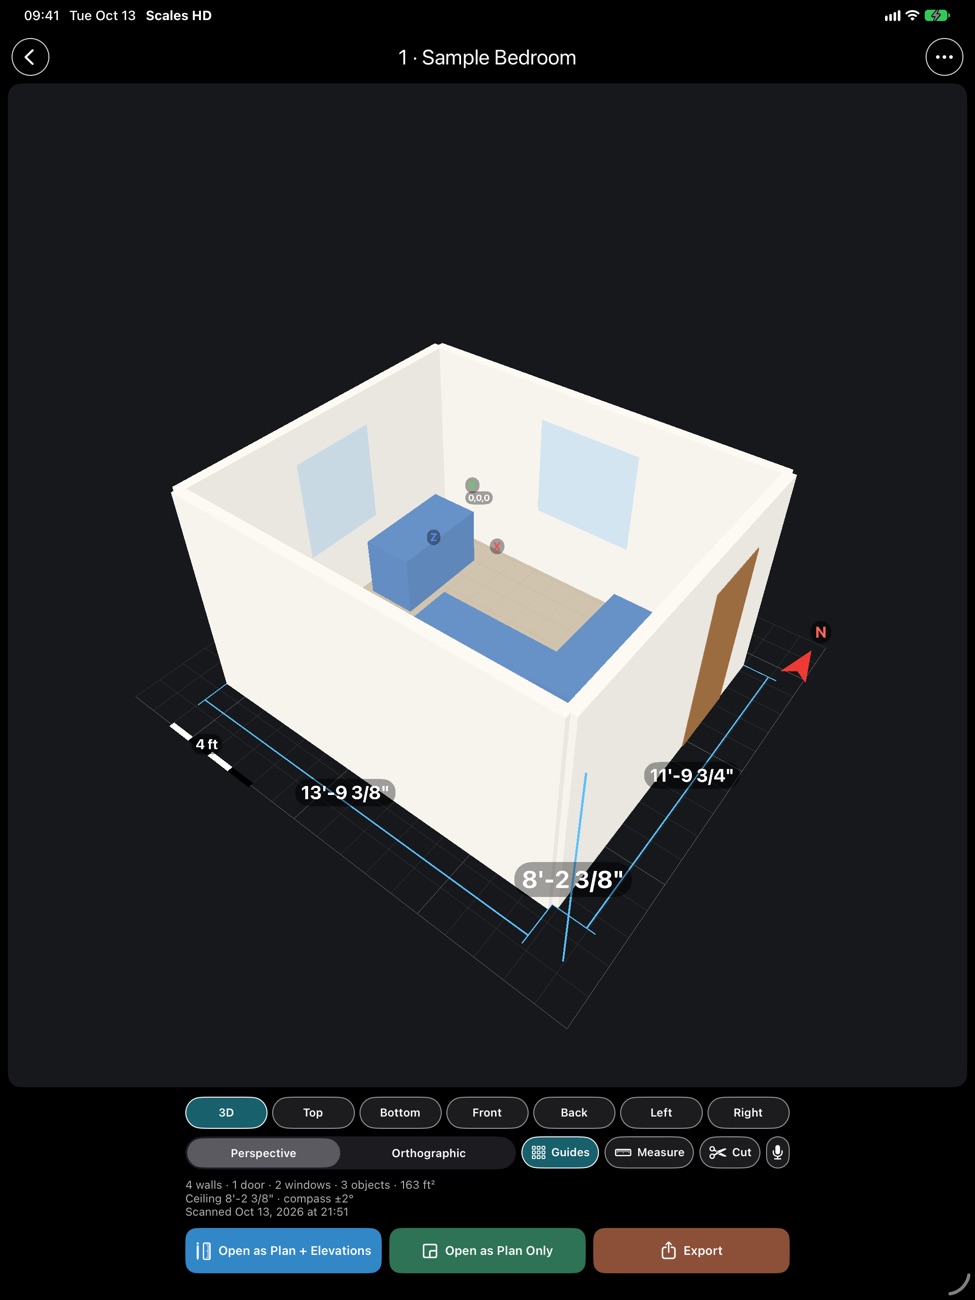
Room ScanRooms into plans, elevations and 3D
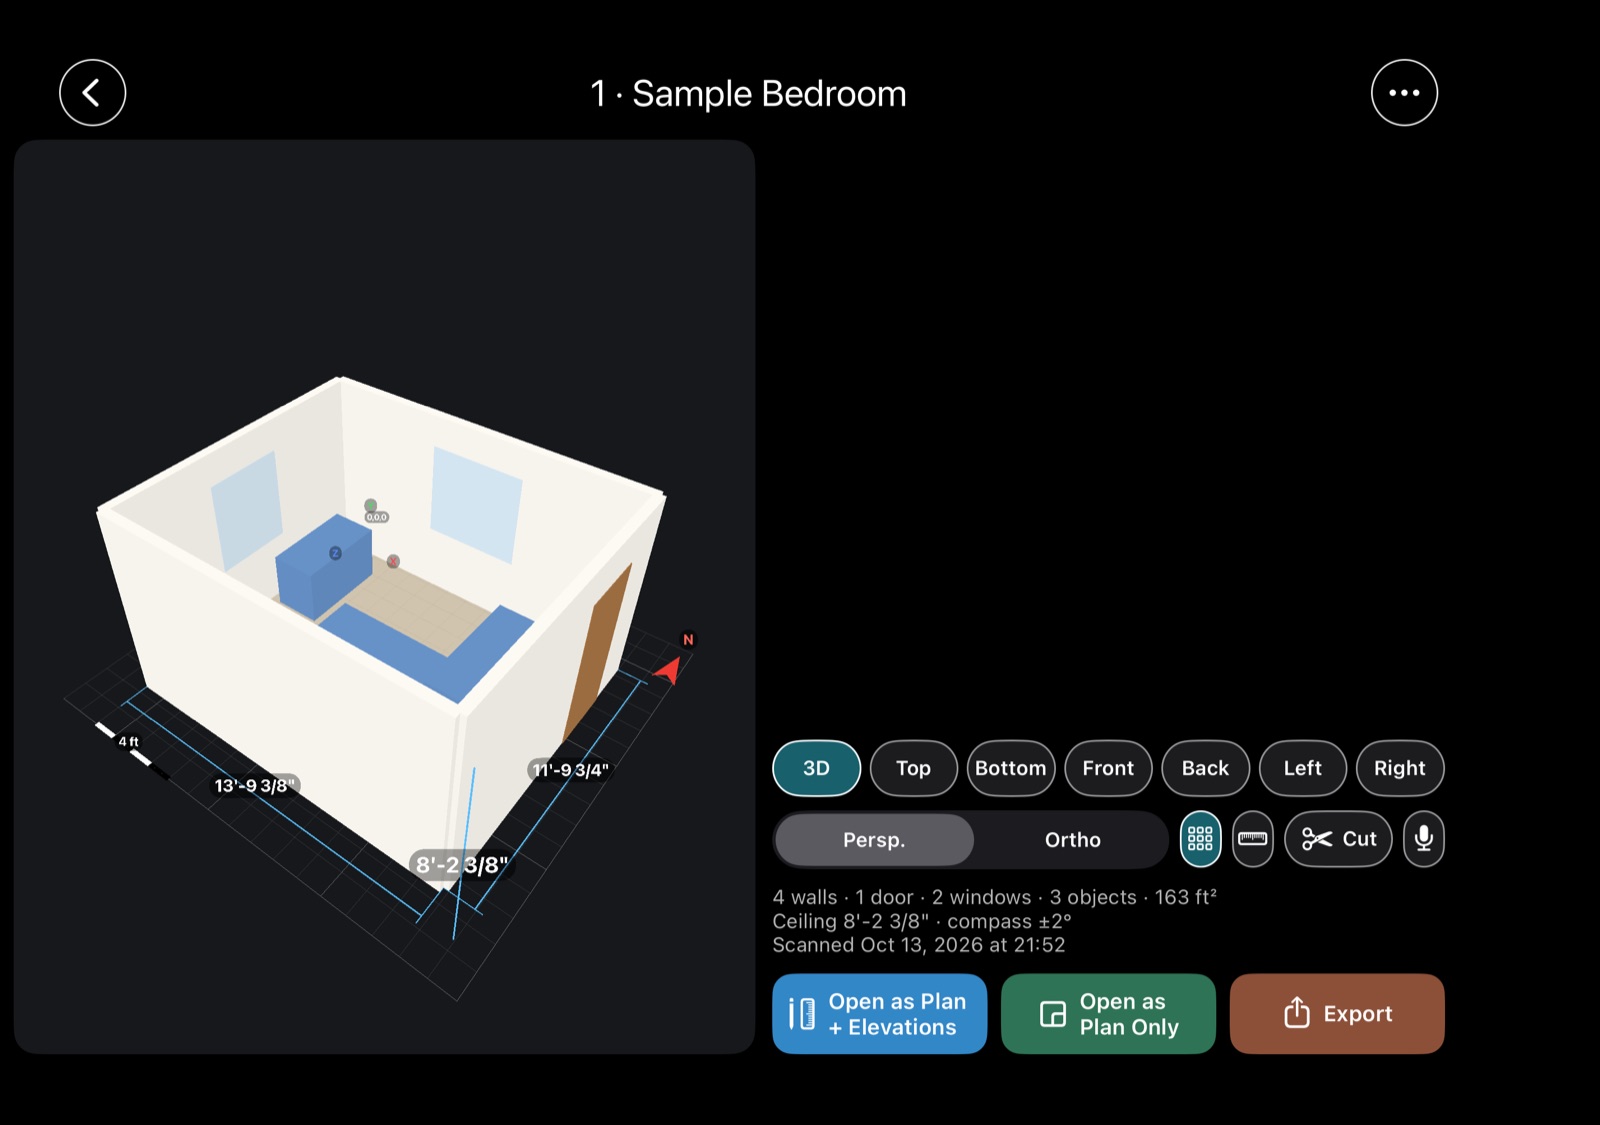
On an iPhone or iPad with LiDAR, walk the room and Scales HD builds the floor plan, the four elevations, a room schedule and a 3D model you can turn, cut and measure.
Stitch rooms into a whole floor; set one measured length and everything follows.
Open the plan as a CAD drawing, with or without the elevations, and keep working.
Export USDZ, OBJ, glTF, IFC and DXF.
No LiDAR? A sample bedroom shows what you get.
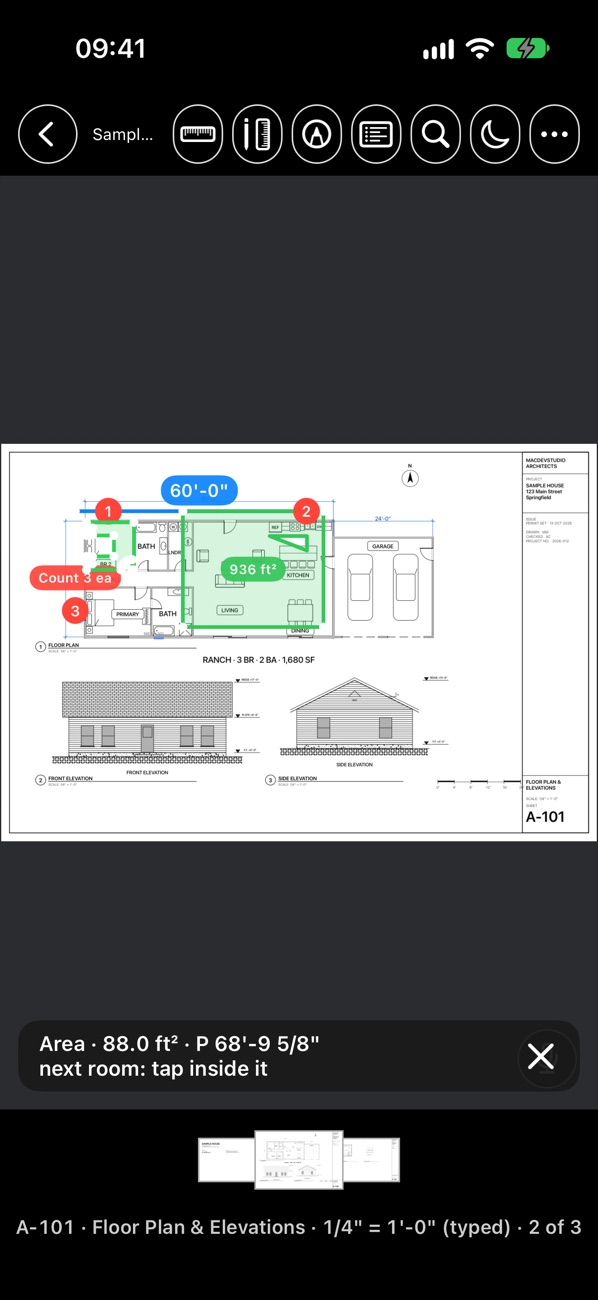
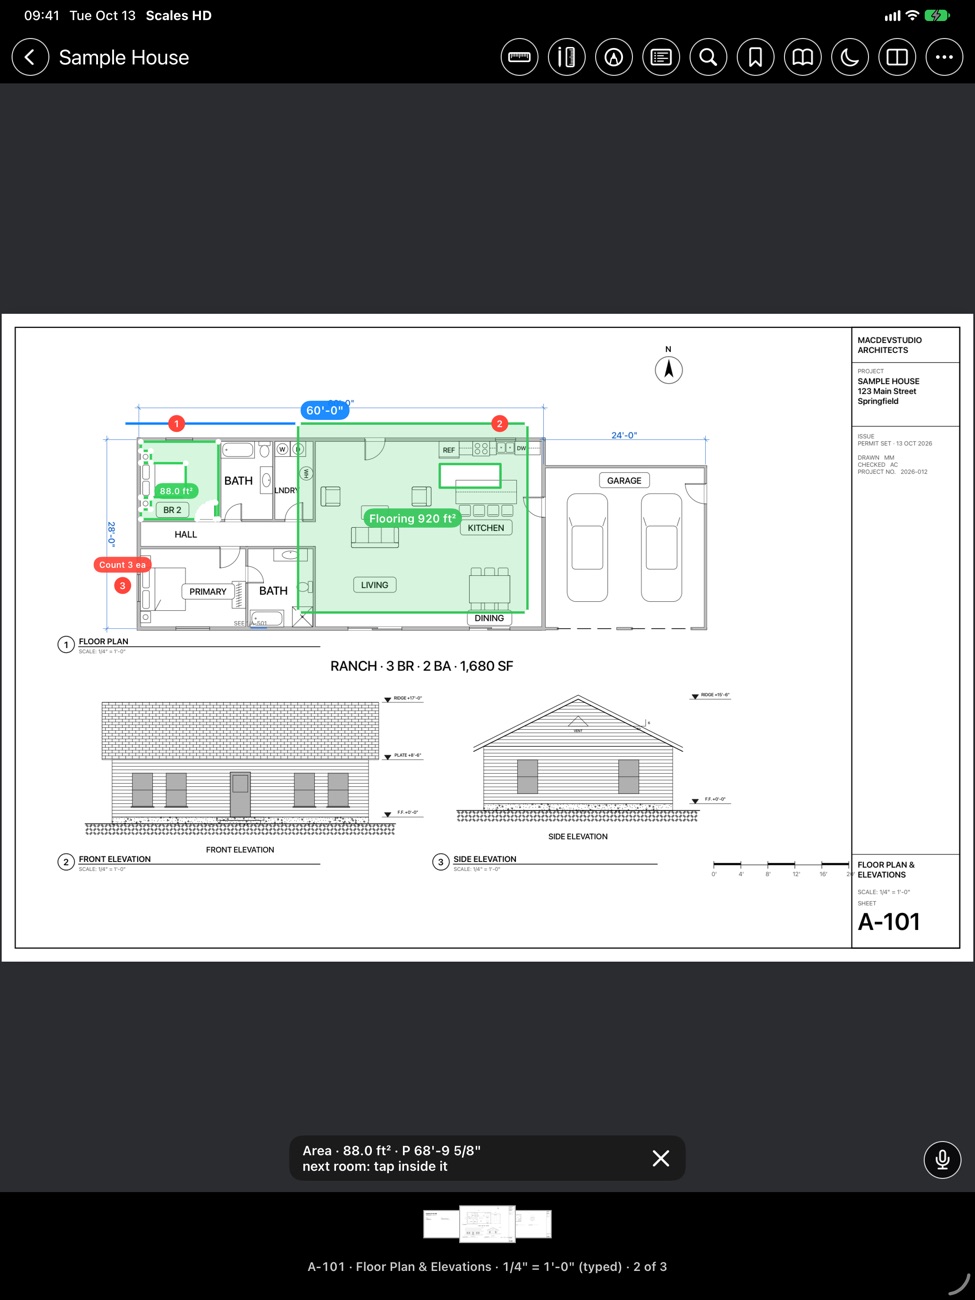
BlueprintsPDF drawing sets, measured at their scale
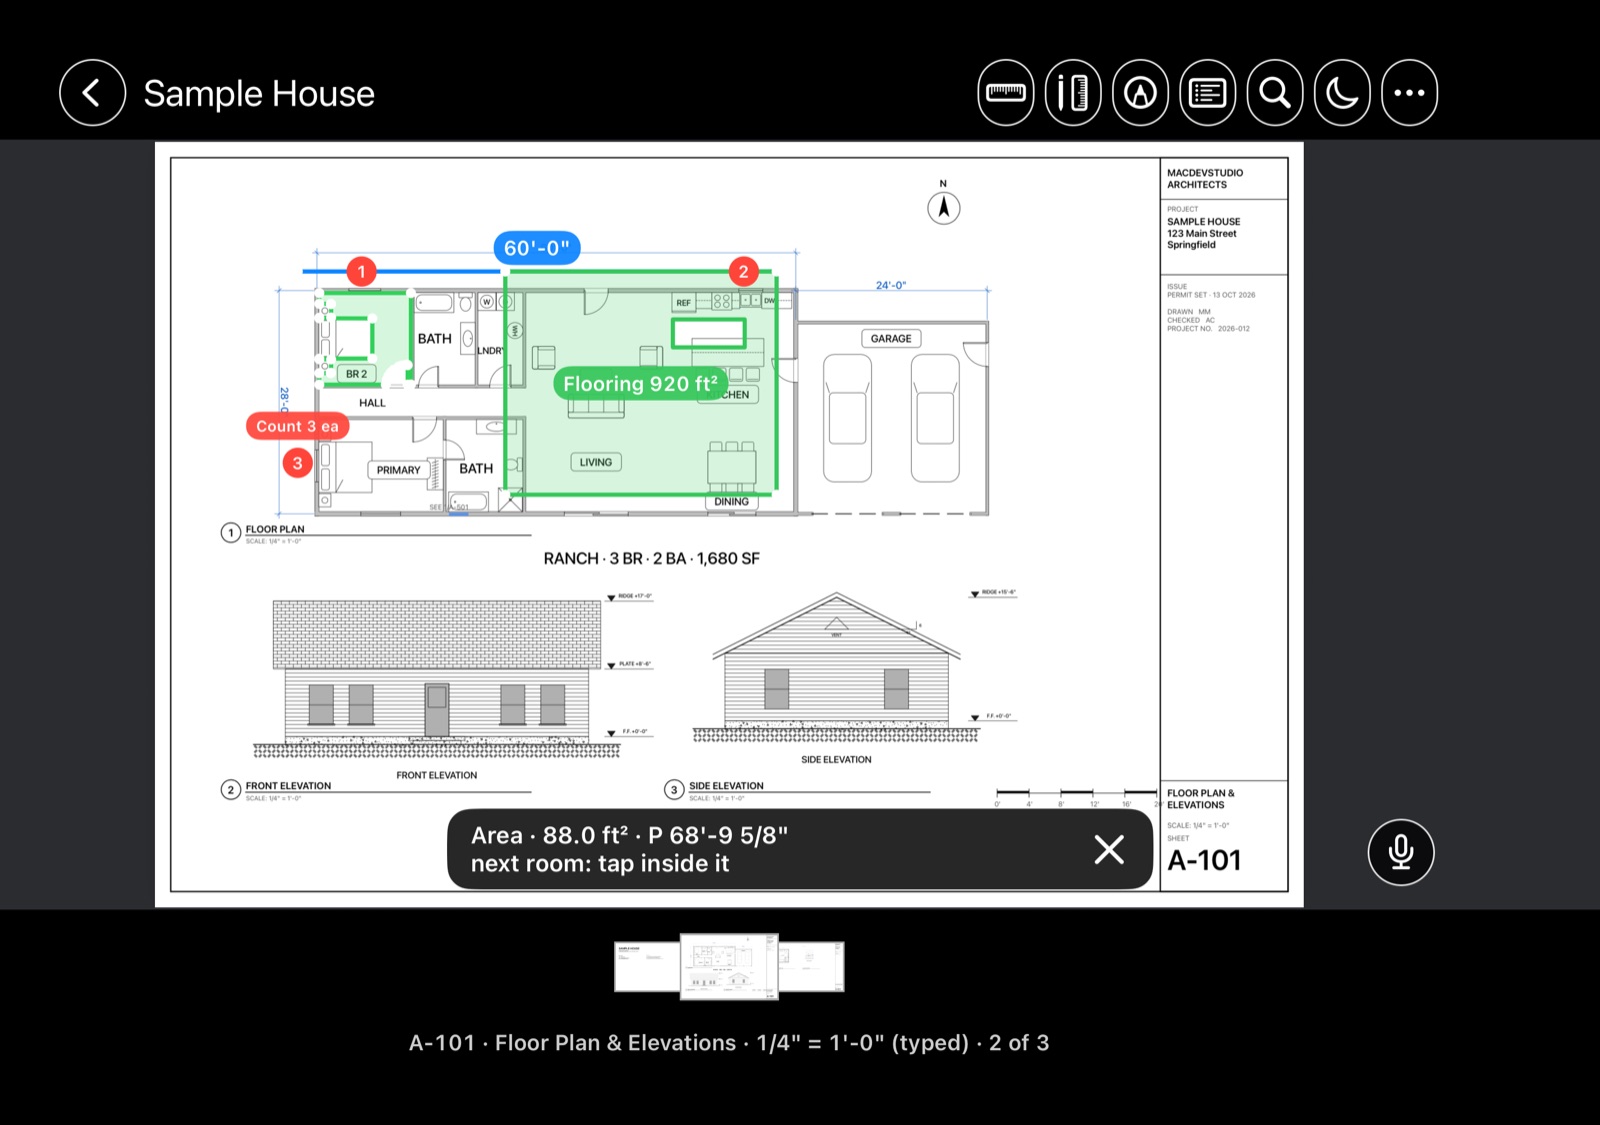
Open a drawing set from Files, Mail or AirDrop and it becomes sheets you can search, bookmark and jump between by their numbers. Set the sheet's scale, typed or detected from a dimension, and measure.
Lengths, areas (with cut-outs), counts, and rooms filled with a tap; a takeoff you can export.
Mark up with revision clouds, callouts, stamps and notes.
Compare two issues of a sheet, lined up and overlaid.
Stand a plan in the room at 1:1 in AR, walls at the height the set gives.
Two sheets side by side on iPad and the open iPhone Duo.
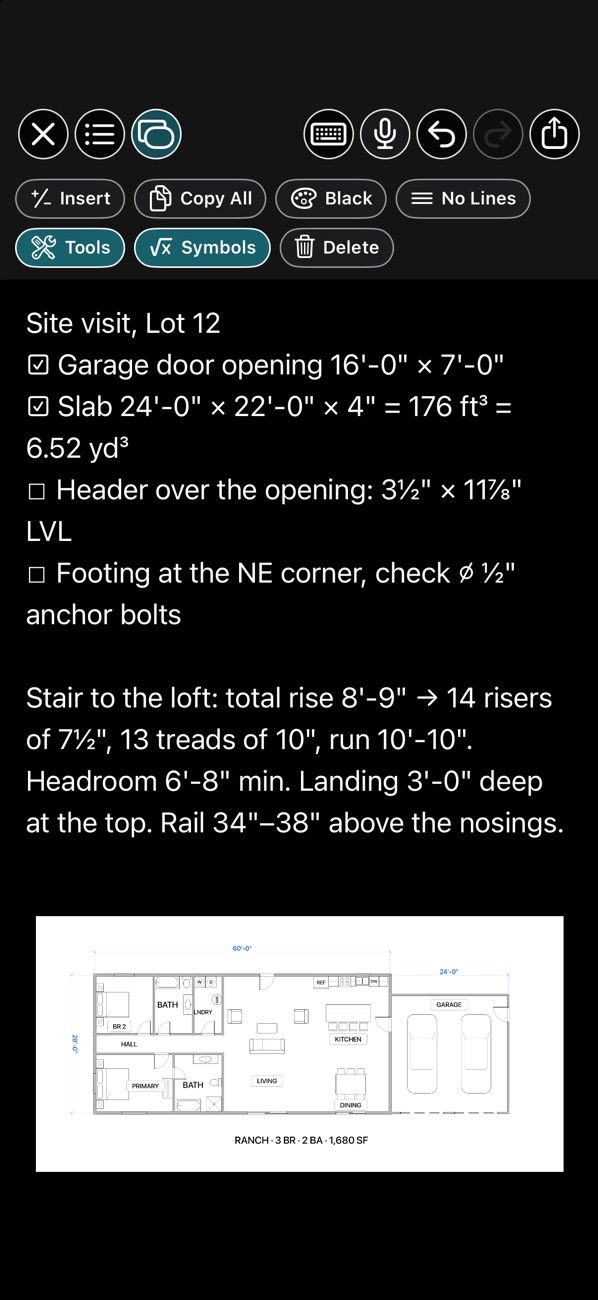
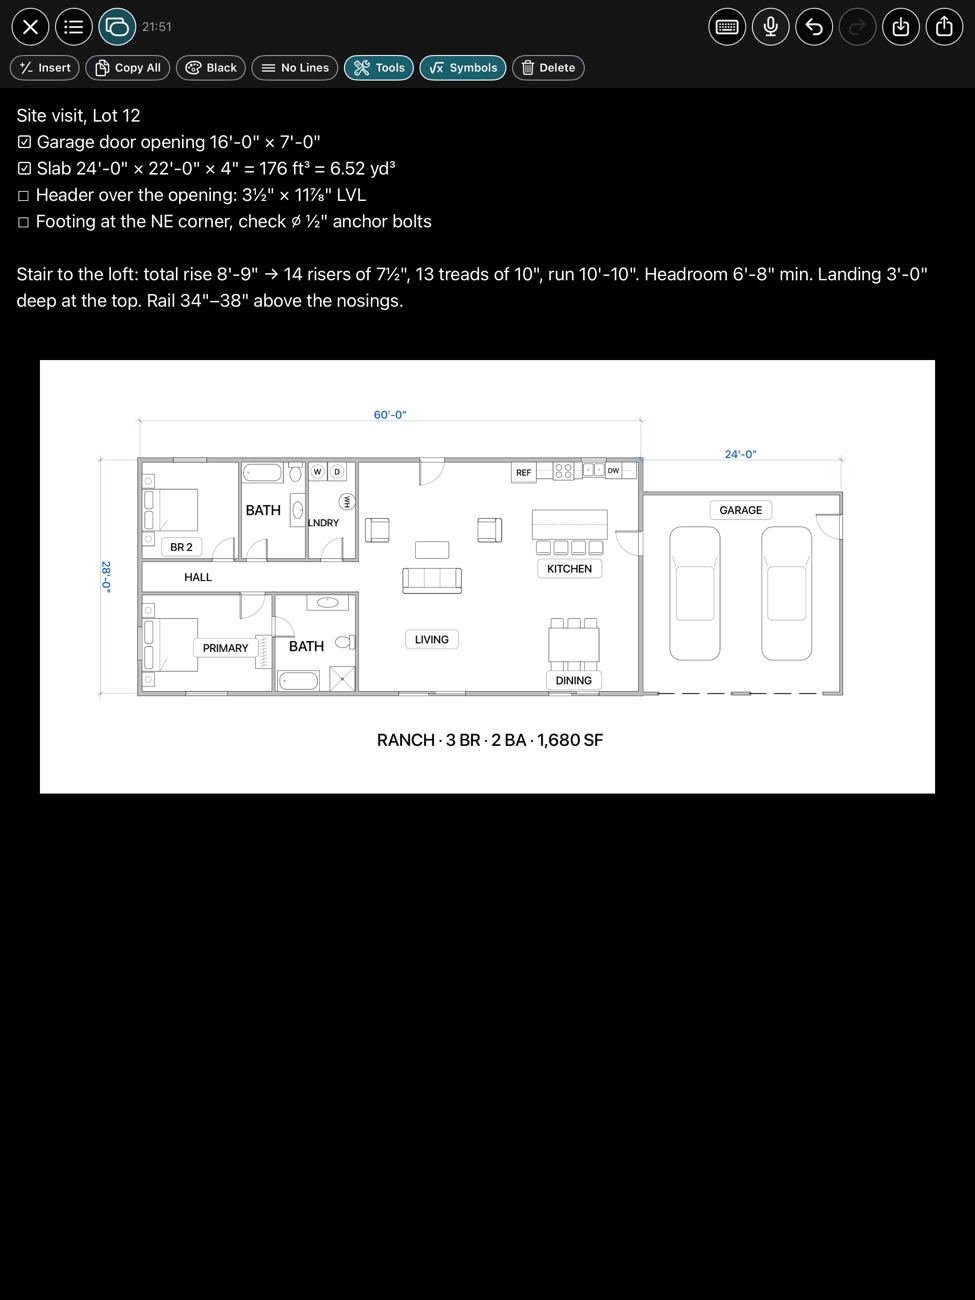
NotesNotes that sketch
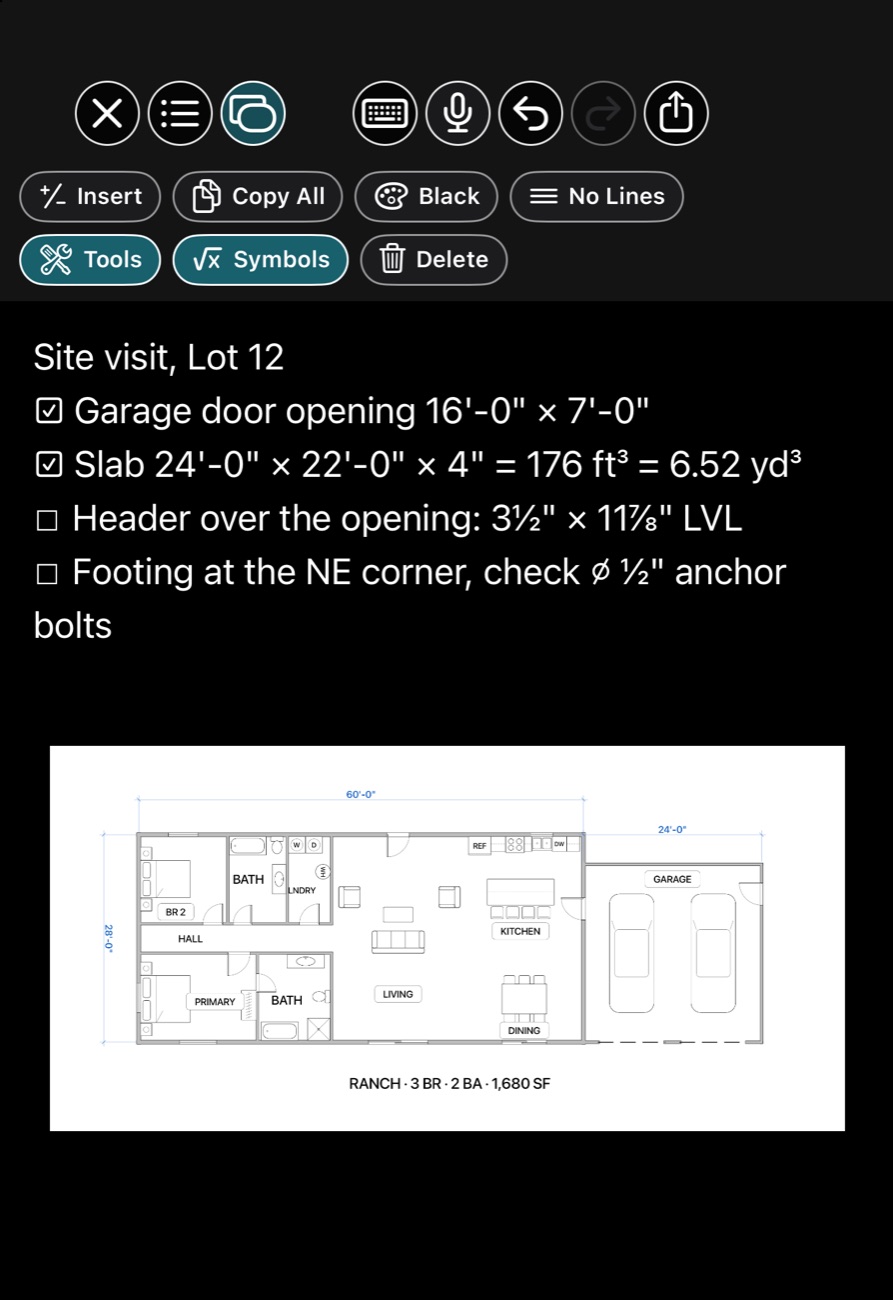
The day's measurements with lists and checklists, a row of symbols, fractions and units over the keyboard, and the calculator's answer or a scale's reading in one touch.
Drop in pictures, PDF pages and CAD drawings, move and size them; the text flows around.
Sticky sketches drawn with a finger or Apple Pencil in any colour and pen.
Copy all, share, and dictate to it.
Construction calculatorFeet-inch-fraction and metric, mixed freely
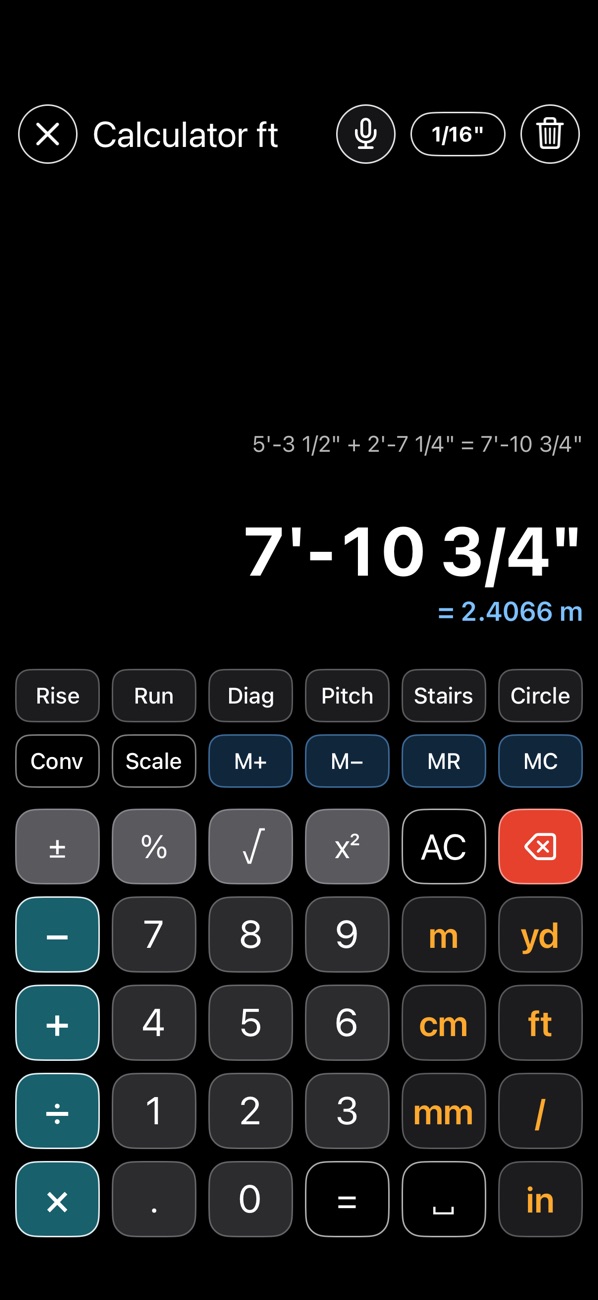
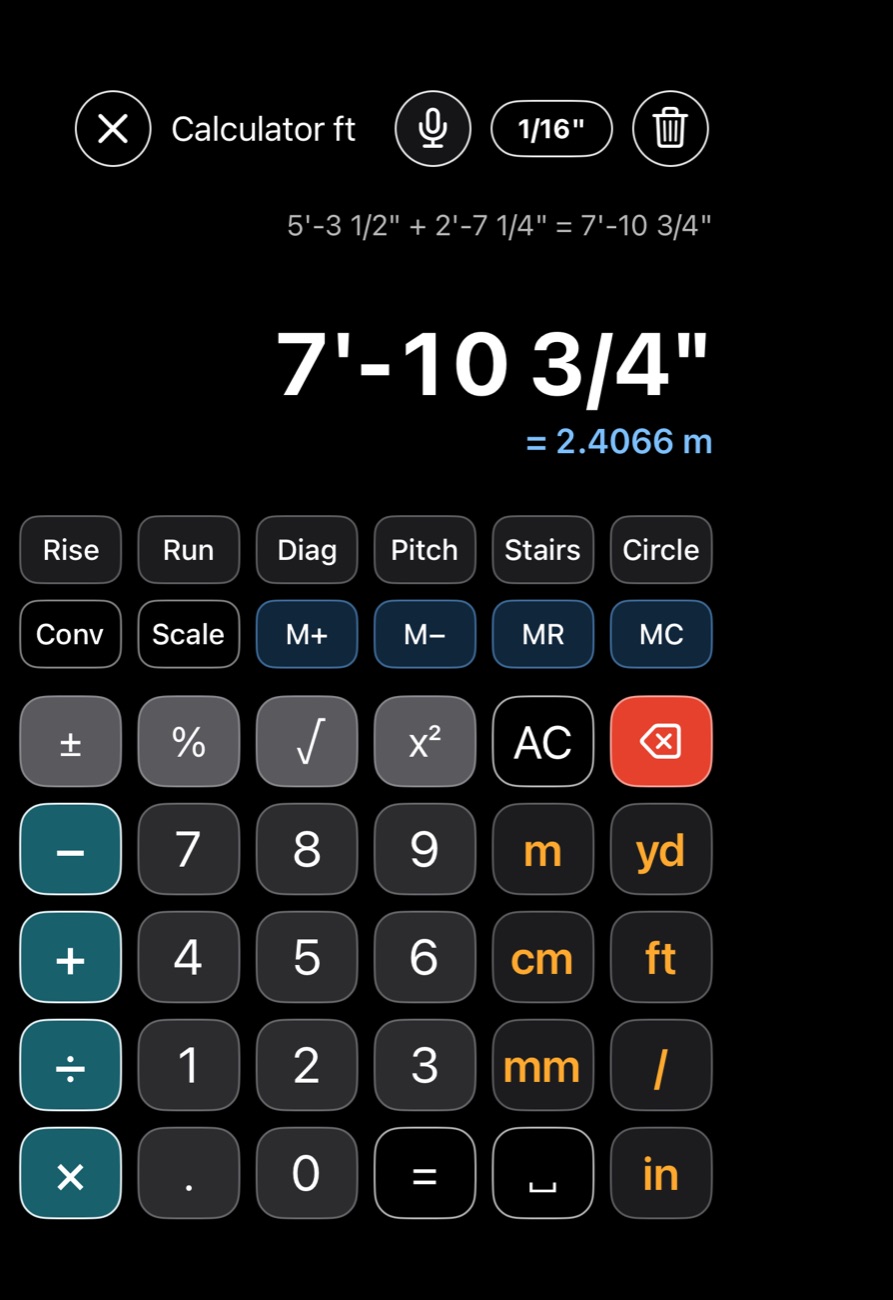
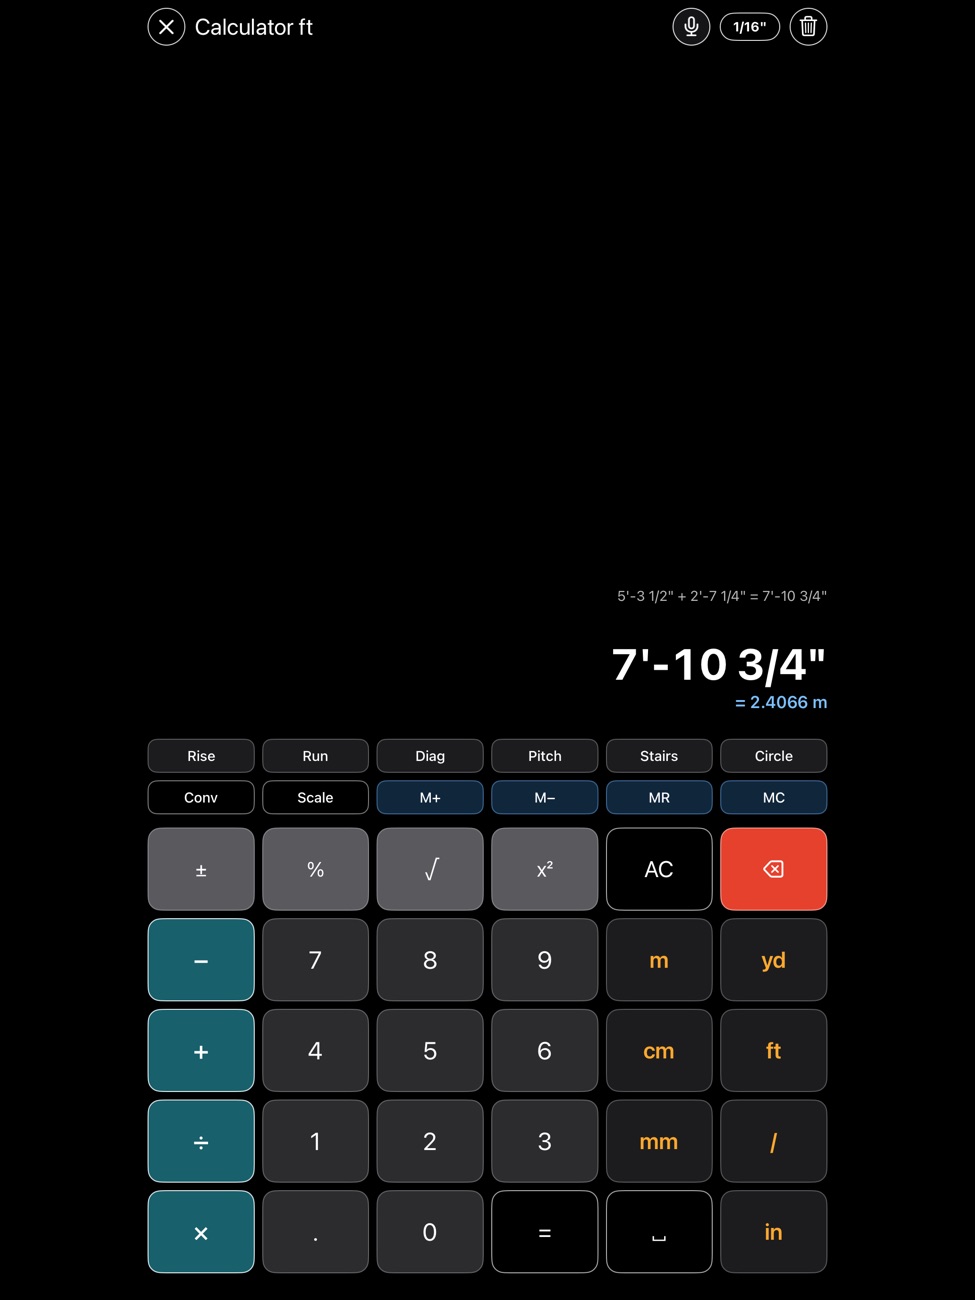
5'-3 1/2" + 80 cm, and the answer in both. Areas, volumes, diagonal and pitch from rise and run, stairs, circles, drawing ↔ real size at any scale, memory and a tape of your calculations. Send a measurement straight from a scale, and say it instead of typing it: "3 feet 4 inches plus 2 feet".
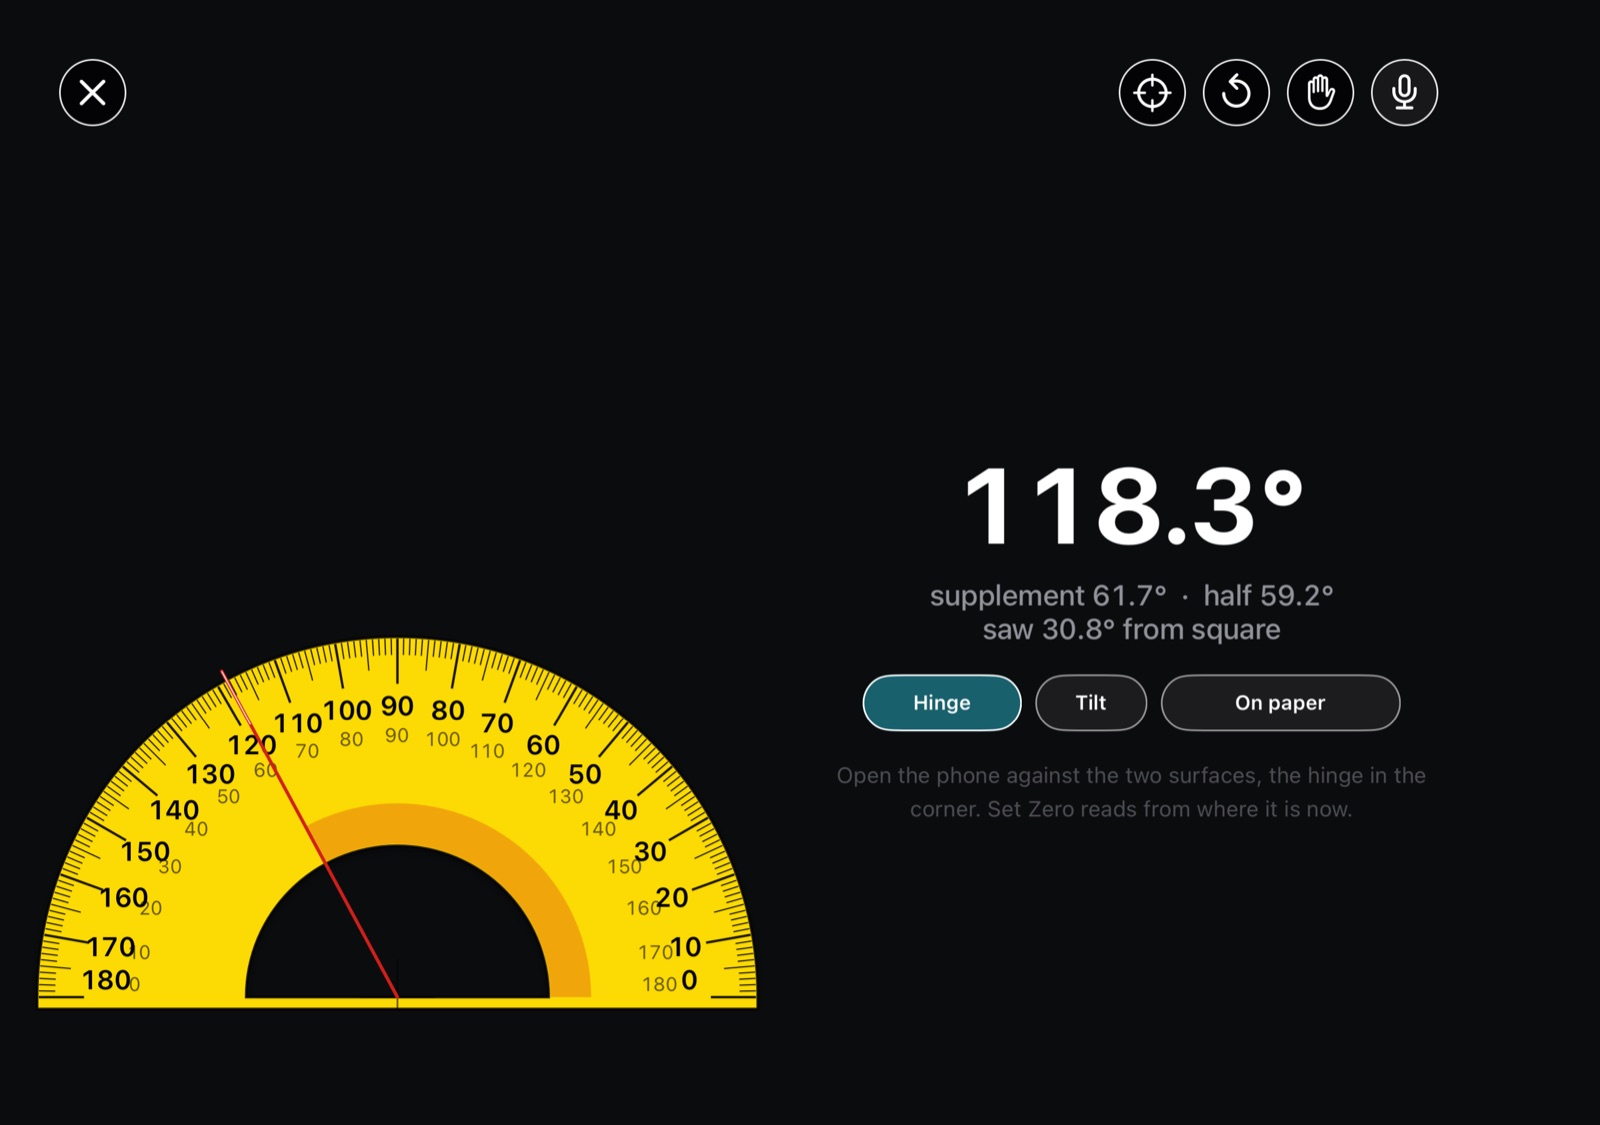
ProtractorAngles on paper, between surfaces, or on the hinge
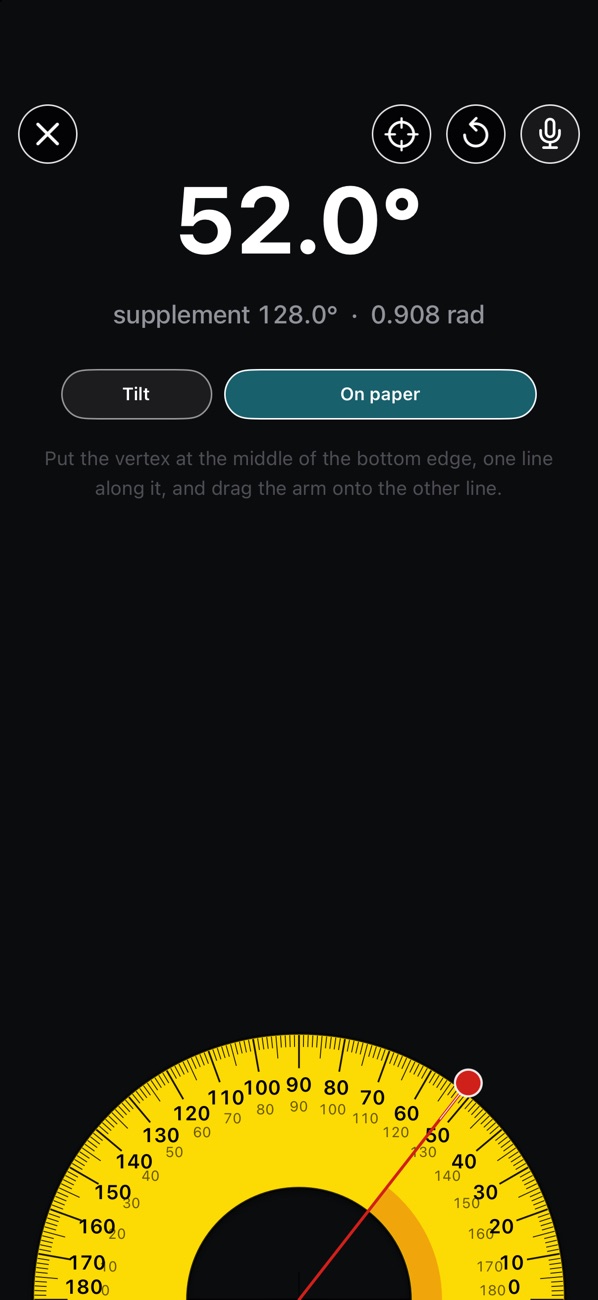
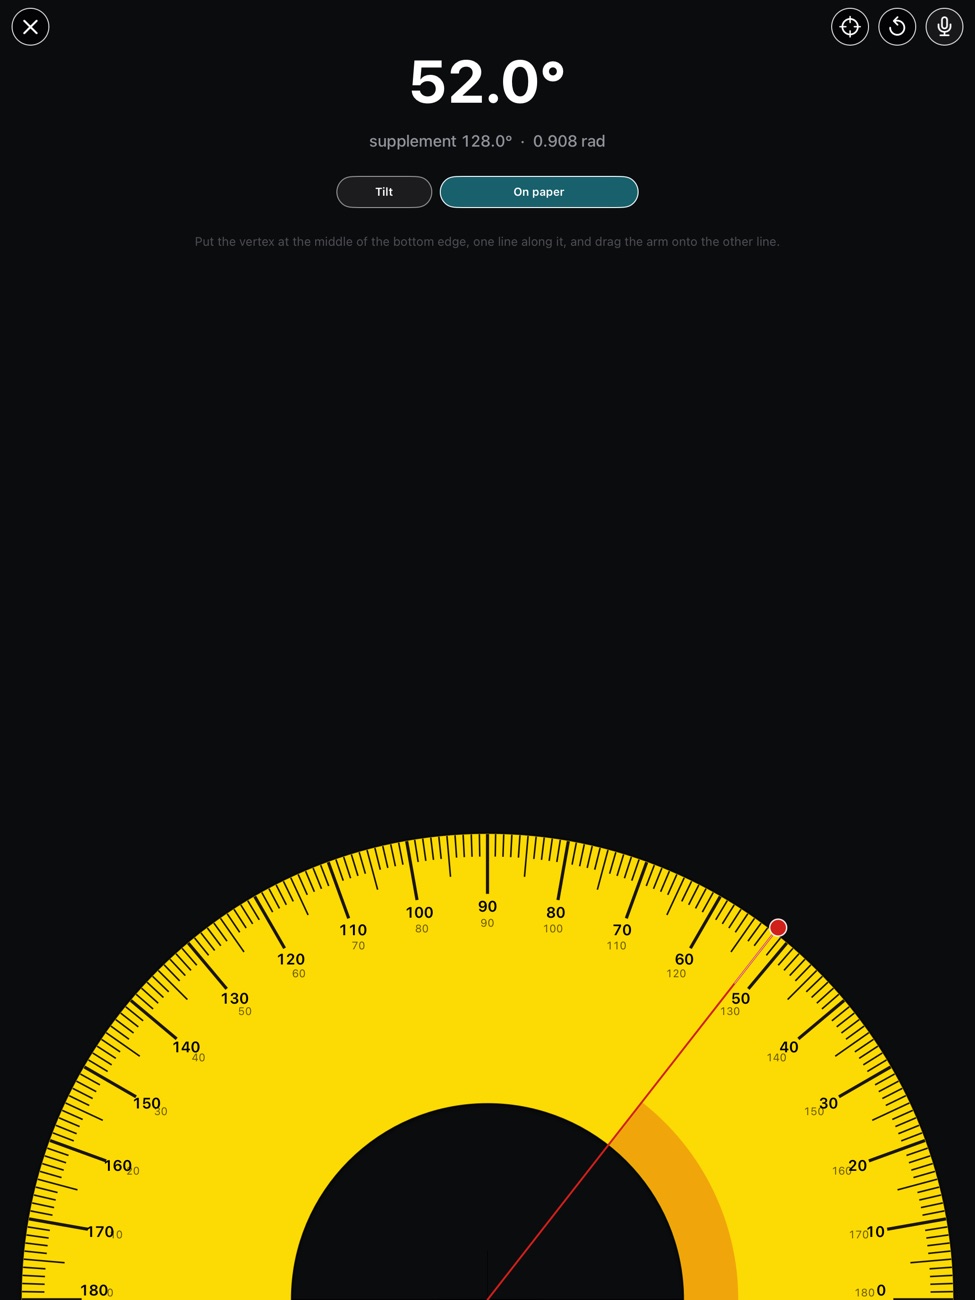
Read an angle on paper at true size with the vertex at the screen's edge; tilt the device against two surfaces to read the angle between them; or, on the iPhone Duo, open the phone against the two surfaces and the hinge itself is the protractor. The supplement, the half angle for the miter and the saw setting come with every reading.
Level, compass and moreThe original bubble, and the rest of the toolbox
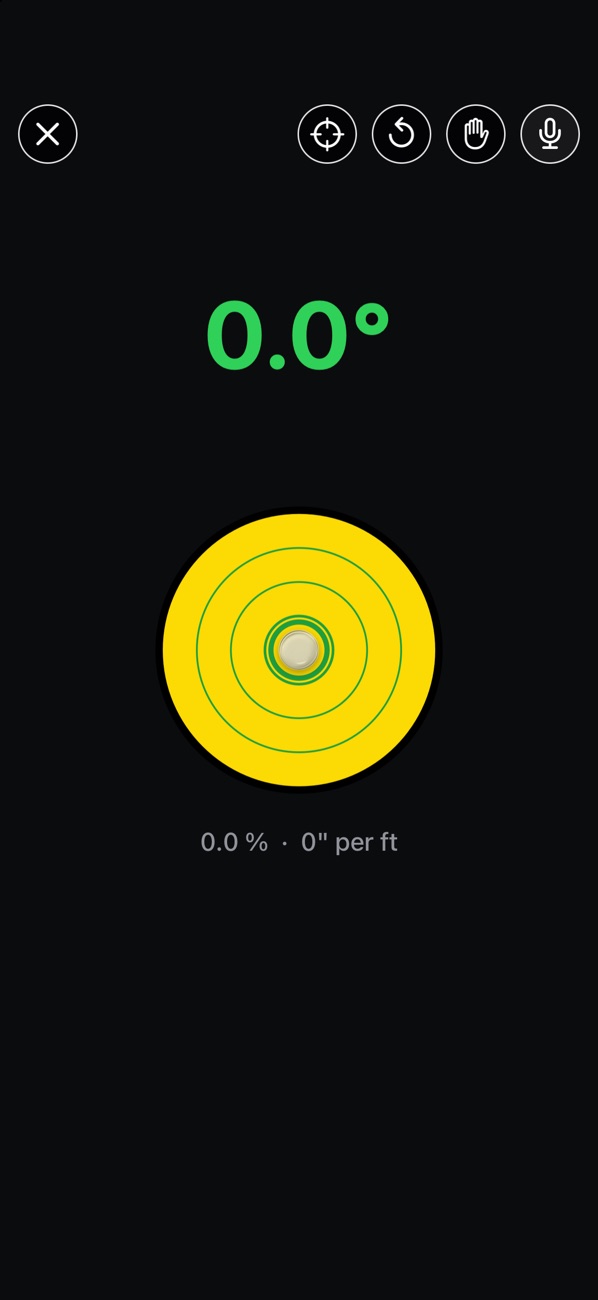
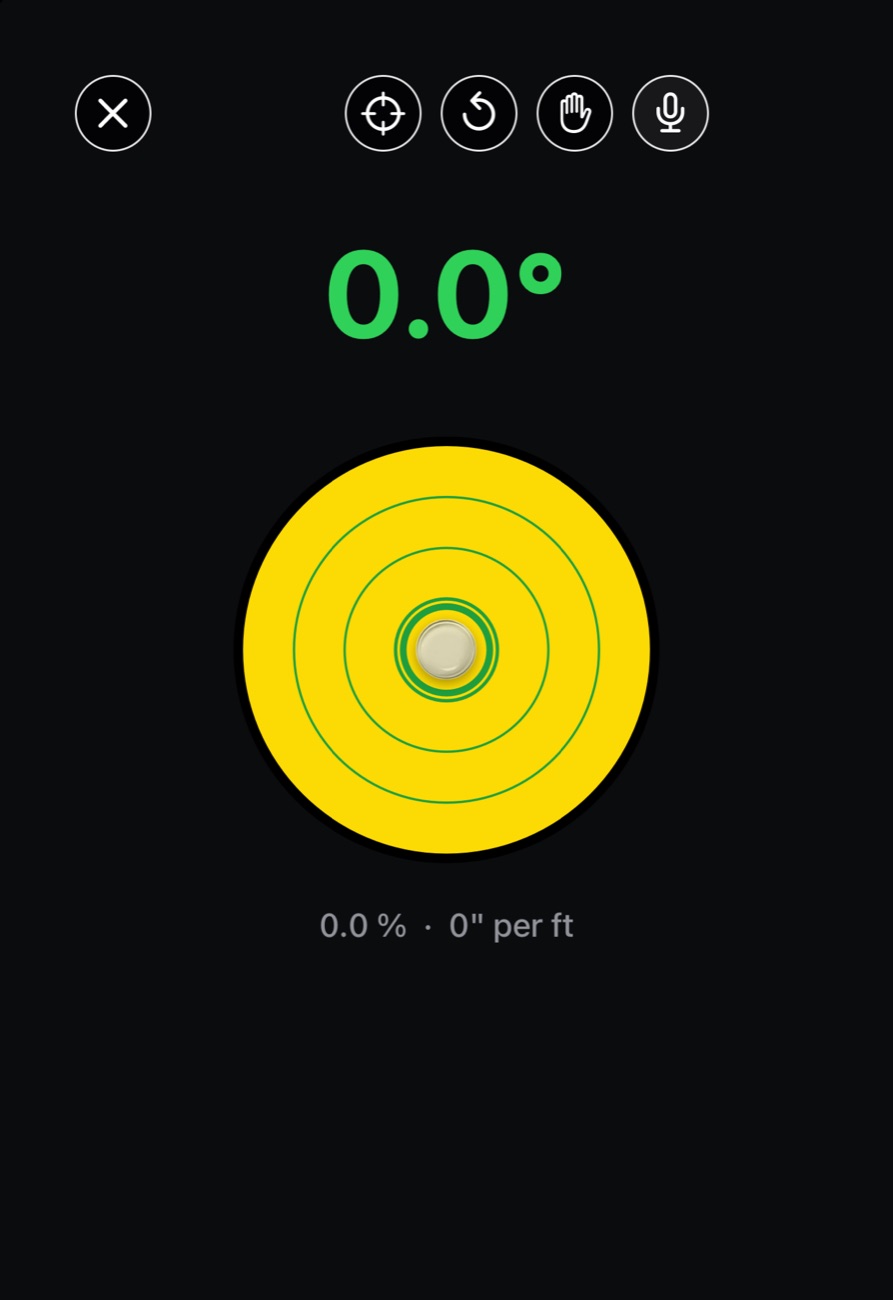
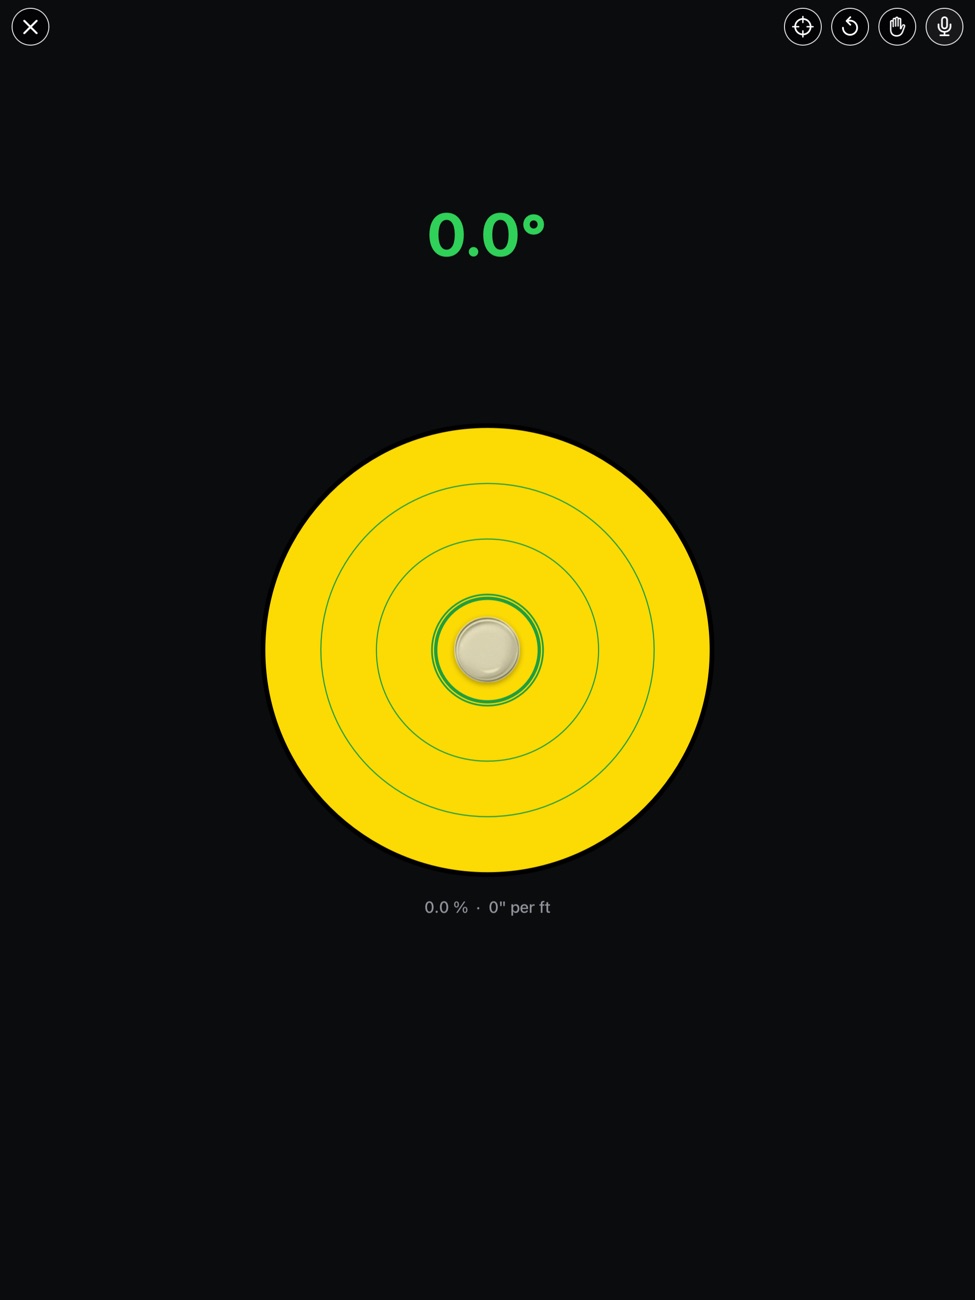
The spirit level with the round bubble of the original Scales HD, on edge or flat, green when level, with the slope in percent and inches per foot. A compass with magnetic bearing, pitch and roll. A cutting board that measures up and across, a tape measure, and haptic ticks throughout.
The rest of the toolbox
Unit converter
Eleven families and 94 units: length, area, volume, mass, force, pressure, energy, power, speed, time and temperature. Type in any unit and see all the others.
Scale converter
Drawing length to real size and back, redraw at another scale with the copier percentage, and find the scale of any drawing from one known dimension.
Speak to it
A microphone on every screen: "use 1 to 50", "turn the scale", "3 feet 4 inches plus 2 feet", "place a queen bed against the north wall", "go to sheet A-501". Understood on your device; nothing is sent anywhere.
iCloud sync
Your custom scales, notes, drawings, scans and drawing sets on every device you own, in your own iCloud. Optional, in Settings.
Illustrated guide
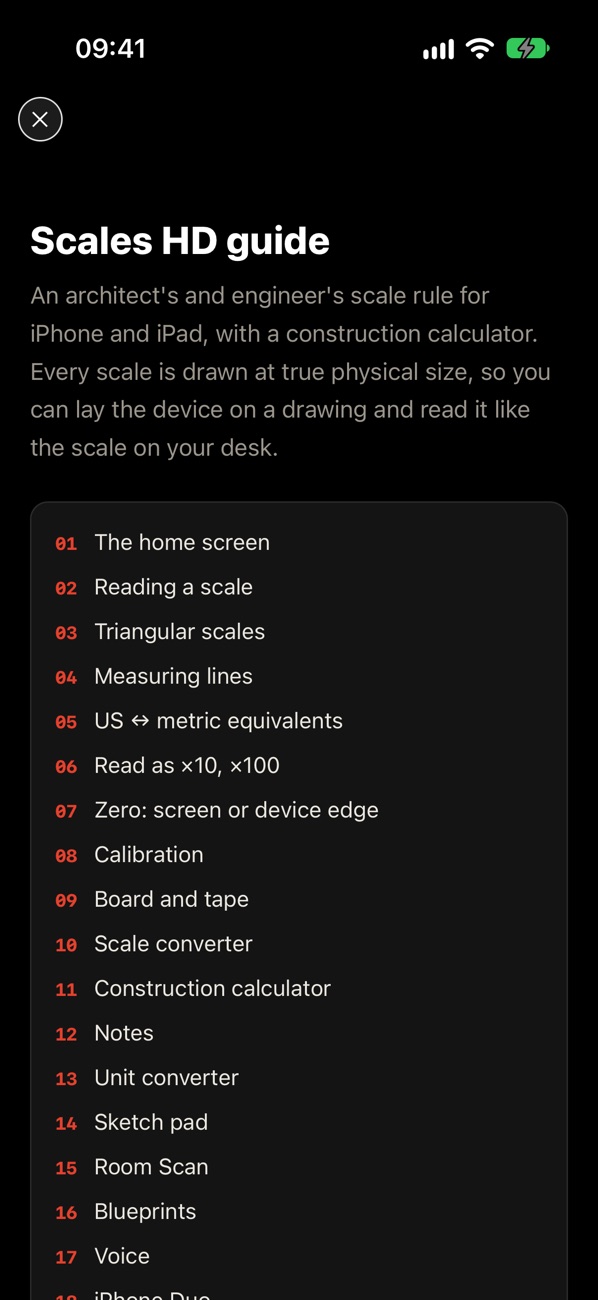
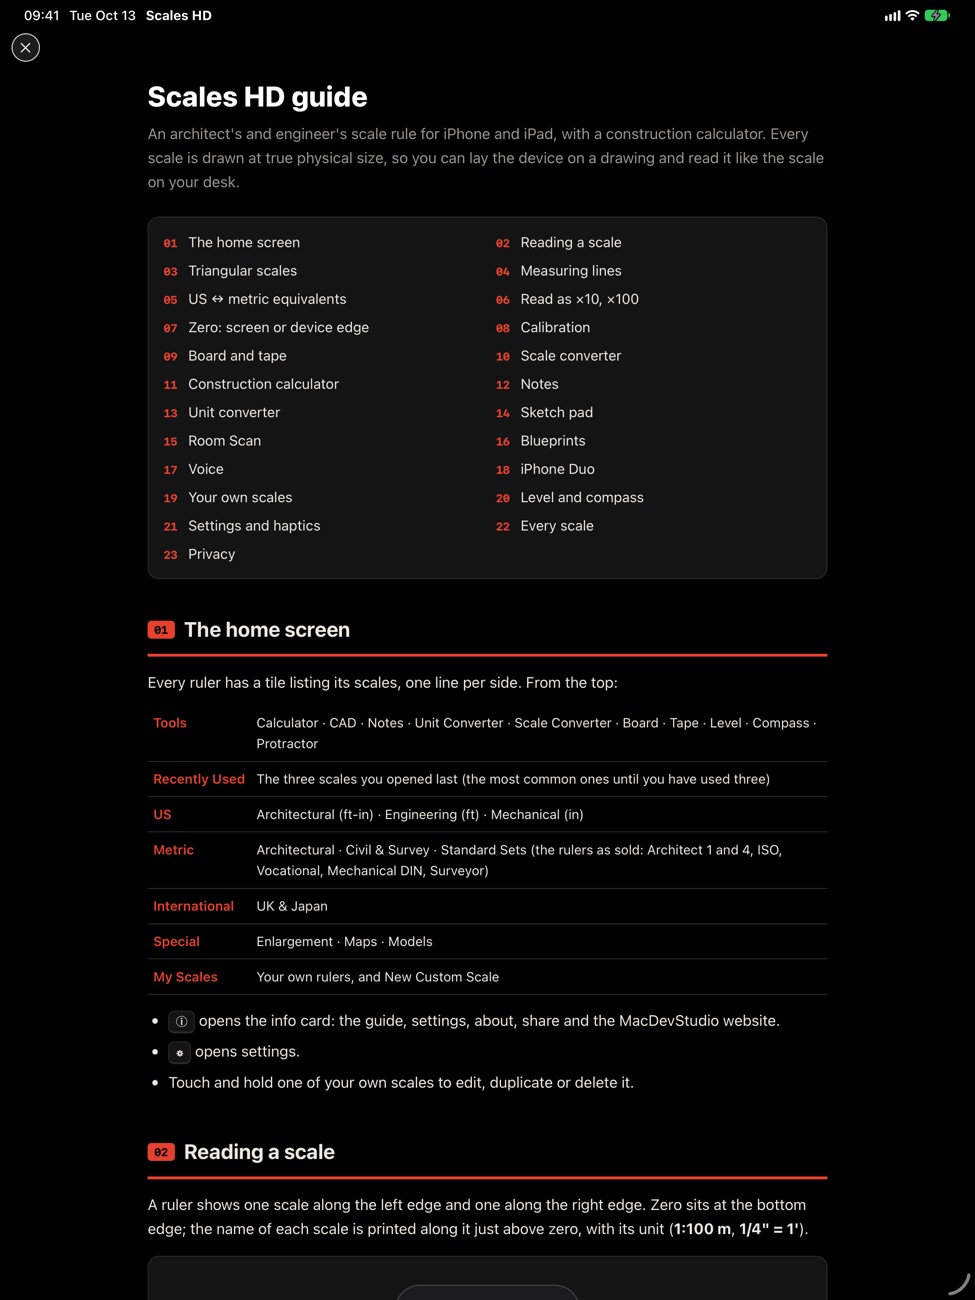
Every scale, tool and key explained, with pictures, inside the app and on this site.
Your own scales
Any architectural, engineering or metric ratio on either edge, named and coloured as you like, kept with the others.
Made for iPhone Duo
Closed, every tool fits the outer screen around the camera. Open, the big screen. Half open, the calculator, level, compass, protractor and blueprints keep off the fold, and the hinge becomes a protractor.
Closed: homeClosed: the scale, true sizeClosed: notesClosed: calculatorClosed: level
Open: CADOpen: BlueprintsOpen: Room ScanOpen: homeHalf open: the hinge as a protractor
On iPad
Full iPad support: the scales at true size on the big screen, CAD palettes and keyboard shortcuts, two sheets side by side, Apple Pencil in notes and drawings.
Architect 1 and 4, ISO, Vocational, Mechanical DIN, Surveyor, UK and Japanese rules
Enlargement
2:1, 5:1, 10:1, 20:1, 50:1
Maps & models
1:24000 to 1:250000 in km; model rail Z to G, kits 1:12 to 1:144
Read as
Any metric or engineering edge at ×10 or ×100
Your own
Any architectural, engineering or metric scale on either edge, in your own colour
New in 2.0
Scales HD 2.0 is a complete rebuild for today's iPhone, iPad and iPhone Duo: true physical size on every device, triangular scales with all four edges, US ↔ metric equivalents and 50 new scales; the CAD with about 700 templates and PDF, SVG, DXF and DWG; Room Scan; Blueprints; the construction calculator; notes with checklists, pictures, PDFs and sketch stickies; voice on every screen; the protractor; unit and scale converters; the level, compass, tape and board; iCloud sync; the illustrated guide; and full iPad support. It is a free update for everyone who owns Scales HD; devices that cannot run iOS 15 keep version 1.0.1.
Support
The guide explains every feature, from calibration to the triangular scales, the CAD and the blueprint reader. Questions, suggestions or a scale you are missing: write to support@macdevstudio.com.
Scales HD has been on the App Store since 2009.
Privacy
Scales HD collects no data. There are no accounts, ads, analytics or tracking. Your settings, custom scales, notes, sketches, scans and drawing sets stay on your device and, if you turn on iCloud sync, in your own iCloud account, which we cannot see. Voice commands are recognised on your device; nothing you say is sent anywhere. The camera is used only while you scan a room, place a plan in AR or take a photo for a note. The level and compass read the motion sensors on the device only.